
- 3 beds
- 3 baths
- 2,202 sq ft
7300 Clearmeadow Dr, Spring Hill, FL, 34606
Community: Timber Pines
-
Home type
Single family
-
Year built
1996
-
Lot size
8,692 sq ft
-
Price per sq ft
$204
-
Taxes
$3092 / Yr
-
HOA fees
$356 / Mo
-
Last updated
1 day ago
-
Views
5
-
Saves
6
Questions? Call us: (727) 645-0754
Overview
A truly distinctive home in Timber Pines' Royal Oak Village! Originally designed and occupied by the builder, this beautifully updated residence offers a unique floor plan, exceptional craftsmanship, and thoughtful details throughout. Built in 1996, the home features 3 bedrooms, 3 full bathrooms, and 1,970 sq. ft. of living space, plus a fully air-conditioned Florida room that expands the total conditioned space to approximately 2,202 sq. ft. The home underwent an extensive renovation in 2023, with every room updated and all three bathrooms completely demolished and rebuilt. Major improvements include a 2022 roof, 2017 HVAC system, 2023 water heater, tankless reverse-osmosis system, 2023 whole-house LP generator, whole-home surge protection, Nest smart thermostat, Eufy security cameras, new A/C registers, and fresh interior and exterior paint in 2023. The irrigation well and upgraded WiFi-enabled Rain Bird irrigation system were updated in 2026 and include an additional filtration system. A wide designer driveway, updated in 2024, leads to an impressive 2.5-car garage with epoxy flooring, hurricane-rated garage doors installed in 2023, new motors for both the main garage door and dedicated golf-cart door, and 220-volt EV charging capability. Inside, luxury vinyl plank flooring flows throughout the home, complemented by high textured ceilings and an updated solar tube installed in 2024 to bring additional natural light into the interior. The beautifully updated kitchen features upgraded cabinetry, countertops and backsplash, a smoked-glass pantry door, and a deluxe double oven, creating a functional and stylish space for everyday living and entertaining. The spacious primary suite offers separate his-and-hers vanities, a large walk-in shower, and a striking freestanding Arctic stone soaking tub, creating a comfortable private retreat. One of the home's most memorable features is its hidden third bedroom and private bath, concealed behind a custom bookcase that opens as a Murphy door. Inside, a professionally installed queen-size Murphy bed folds neatly away when not in use, allowing the room to transition effortlessly between guest suite, home office, hobby room, or additional living space. The second bedroom is accessed through pocket doors and also has its own bathroom, providing excellent flexibility for guests, family members, a home office, or game room. The fully air-conditioned Florida room offers additional year-round living space filled with natural light. Double doors open to a spacious screened outdoor area ideal for morning coffee, outdoor dining, entertaining, or simply enjoying Florida living. Professionally landscaped with low-maintenance perennial gardens designed for year-round color and highlighted in the evening with solar pathway lighting. Improvements include removal of overgrown shrubs, 50 yards of topsoil, 5500 sq ft sod, weed barrier, Tahitian granite stone versus mulch and decorative concrete curbing surrounding the house, front palm garden, corner flower bed, and the plush backyard flower garden that offers tranquility. Additional features include a succulent garden along the driveway and paver walkway, raised organic herb/vegetable garden with rain barrel and three professionally installed Giraffe retractable hose systems. With its extensive renovations, whole-house generator, oversized garage with dedicated golf-cart access, flexible living spaces, hidden guest suite and distinctive builder-designed floor plan
Interior
Appliances
- Dishwasher, Disposal, Double Oven, Dryer, Electric Range, Electric Water Heater, Microwave, Refrigerator, Washer
Bedrooms
- Bedrooms: 3
Bathrooms
- Total bathrooms: 3
- Full baths: 3
Laundry
- Electric Dryer Hookup
- In Unit
- Sink
- Washer Hookup
Cooling
- Central Air
Heating
- Central
Features
- Breakfast Bar, Ceiling Fan(s), Double Vanity, Guest Suite, His and Hers Closets, Primary Bathroom -Tub with Separate Shower, Smart Thermostat, Solar Tube(s), Split Bedrooms, Vaulted Ceiling(s), Walk-In Closet(s)
Levels
- One
Exterior
Private Pool
- No
Patio & Porch
- Rear Porch, Screened
Roof
- Shingle
Garage
- Attached
- Garage Spaces: 3
- Attached
- Electric Vehicle Charging Station(s)
- Garage
- Garage Door Opener
Carport
- None
Year Built
- 1996
Lot Size
- 0.2 acres
- 8,692 sq ft
Waterfront
- No
Water Source
- Public
Sewer
- Public Sewer
Community Info
HOA Information
- Association Fee: $356
- Association Fee Frequency: Monthly
- Association Fee Includes: Community Pool, Basketball Court, Cable TV, Clubhouse, Dog Park, Fitness Center, Gated, Golf Course, Jogging Path, Management- On Site, Pickleball, RV/Boat Storage, Security, Tennis Court(s), Cable TV, Internet, Maintenance Grounds, Security
Taxes
- Annual amount: $3,092.00
- Tax year: 2025
Senior Community
- Yes
Location
- City: Spring Hill
- County/Parrish: Hernando
Listing courtesy of: Vernon Cranick, BHHS Florida Properties Group Listing Agent Contact Information: vcranick@bhhsflpg.com
MLS ID: 2260547

The information contained herein has been provided by REALTORS ® Association of Hernando County, Inc. This information is from sources deemed reliable but not guaranteed by REALTORS ® Association of Hernando County, Inc. The information is for consumers' personal, non-commerical use and may not be used for any purpose other than identifying properties which consumers may be interested in purchasing. The information contained in this web site is believed to be reliable and while every effort is made to assure that the information is as accurate as possible, 55places.com disclaims any implied warranty or representation about it's accuracy, completeness or appropriateness for any particular purpose.
Timber Pines Real Estate Agent
Want to learn more about Timber Pines?
Here is the community real estate expert who can answer your questions, take you on a tour, and help you find the perfect home.
Get started today with your personalized 55+ search experience!
Want to learn more about Timber Pines?
Get in touch with a community real estate expert who can answer your questions, take you on a tour, and help you find the perfect home.
Get started today with your personalized 55+ search experience!
Homes Sold:
55+ Homes Sold:
Sold for this Community:
Avg. Response Time:
Community Key Facts
Age Restrictions
- 55+
Amenities & Lifestyle
- See Timber Pines amenities
- See Timber Pines clubs, activities, and classes
Homes in Community
- Total Homes: 3,452
- Home Types: Single-Family, Attached
Gated
- Yes
Construction
- Construction Dates: 1982 - 1998
- Builder: Multiple Builders
Similar homes in this community


Popular cities in Florida

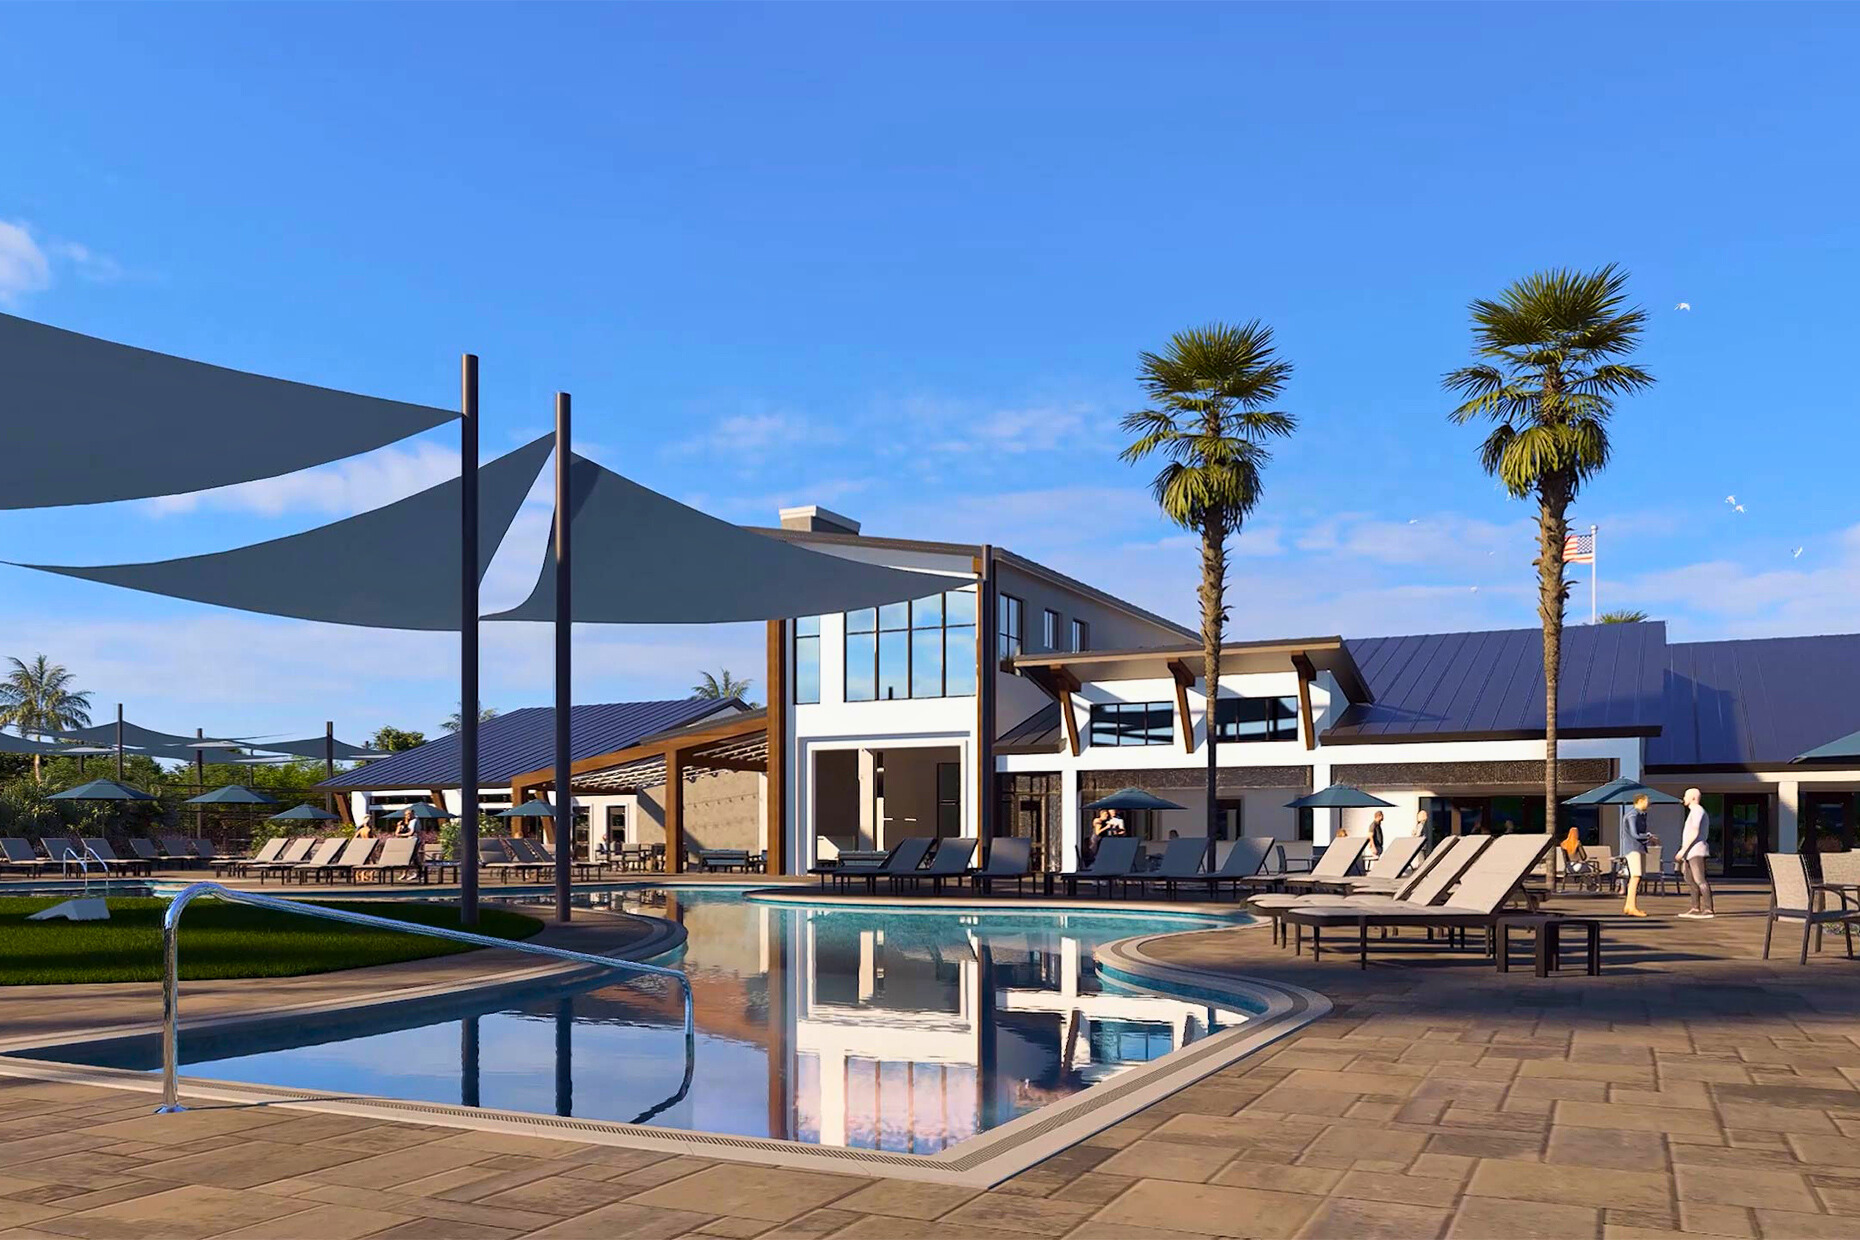

The following amenities are available to Timber Pines - Spring Hill, FL residents:
- Clubhouse/Amenity Center
- Golf Course
- Restaurant
- Fitness Center
- Outdoor Pool
- Arts & Crafts Studio
- Woodworking Shop
- Ballroom
- Library
- Billiards
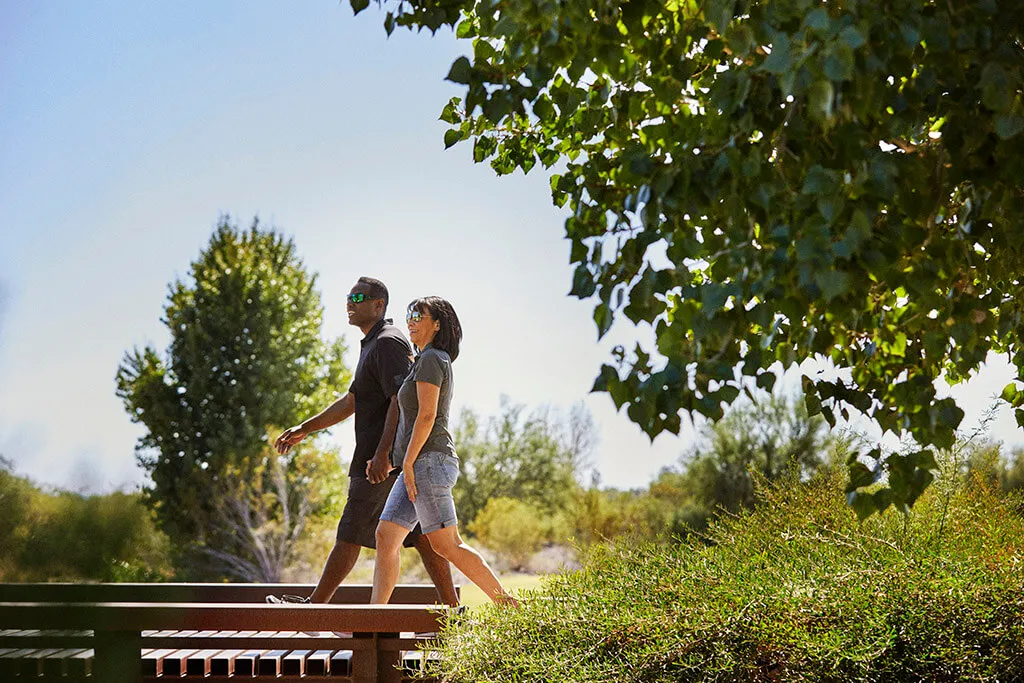
- Walking & Biking Trails
- Tennis Courts
- Pickleball Courts
- Bocce Ball Courts
- Shuffleboard Courts
- Horseshoe Pits
- Lakes - Scenic Lakes & Ponds
- R.V./Boat Parking
- Demonstration Kitchen
- Outdoor Patio
- Golf Practice Facilities/Putting Green
- On-site Retail
- Multipurpose Room
There are plenty of activities available in Timber Pines. Here is a sample of some of the clubs, activities and classes offered here.
- AARP Driver Safety Program
- ADK Northern New York Club
- Anglers fishing
- Art Classes all media painting and drawing
- Baby Boomers
- Back Porch Pickers string instruments
- Ballroom Dancing beginning and intermediate
- Beaders
- Beth David
- Bible Study
- Bicycle Club
- Big Band
- Billiards League
- Bocce
- Book Discussion Group
- Bowling multiple days and times
- Brooklyn New York Club
- Canada Club
- Canasta
- Cancer Survivor Support Group
- Ceramic Classes
- Charity Fund
- Computer Club
- Cribbage
- Democrat Club
- Dominoes
- Euchre
- Exercise to Music
- Fun in the Pool
- Garden Club
- Global Travel Club
- Golf Singles Club
- Happy Singles Club
- Hellenic Club
- Horseshoes
- Indiana,Iowa,Illinois Club
- Irish Club
- Italian Club
- Jazz Dance
- Karaoke Club
- Korean War Vets Association
- Line Dancing
- Long Island New York Club
- Macintosh Computer Club
- Mahjong
- Maine Club
- Man to Man Prostate Cancer Group
- Maryland Club
- Michigan Club
- Micro Modelers (model airplanes)
- Model Yacht Club
- New England Club
- New Jersey Club
- Newcomers Etc. Club
- Nonfiction Book Club
- Ohio Club
- Online Residents Club
- Organ Club
- Pet Lovers Club
- Pickleball Club
- Pilates
- Pine Needle Quilters
- Pinochle
- RV Club
- Republican Club
- Respite Care Group
- Scrabble For Fun
- Sew Whats Group
- Snowbird Club
- Spanish
- Stamp Club
- Stroke Support Group
- TP Retired Professional Fire Fighters Club
- Table Tennis
- Tai Chi
- Tap Dancing
- Tennis
- Timber Pines Players acting group
- Timbertones singing and performing group
- Watercolors
- Weight Watchers
- Western New York Club
- Wisconsin Club
- Woodshop Club
- YMCA Water Exercise
- Yoga
