
-
Home type
Single family
-
Year built
2013
-
Price per sq ft
$262
-
Taxes
$7353 / Yr
-
HOA fees
$283 / Mo
-
Last updated
Today
-
Views
27
Questions? Call us: (630) 793-4028
Overview
Welcome to this beautifully appointed, spacious ranch home in the sought-after Edgewater by Del Webb community! Rarely available, this desirable Monroe model with the added sunroom offers an exceptional combination of comfort, functionality, and inviting living spaces, all thoughtfully designed for convenient one-level living. From the moment you enter, you will appreciate the charming architectural details, including graceful arched doorways that add character and elegance throughout. The spacious eat-in kitchen is sure to impress, featuring upgraded cabinetry with convenient roll-out shelving, newer appliances less than five years old, granite countertops, and a generous breakfast area surrounded by natural light. There is plenty of room to gather, prepare meals, and enjoy casual dining. The living room and dining room combination creates a wonderful space for entertaining family and friends while offering an open, comfortable atmosphere. One of the home's most appealing features is the additional sunroom, where walls of natural light create a bright and relaxing retreat. Patio doors provide easy access to the outdoor patio, making this the perfect spot to enjoy your morning coffee, unwind with a good book, or simply take in the peaceful surroundings. The spacious primary bedroom is a welcoming retreat, highlighted by a beautiful bay window that adds charm and allows natural light to fill the room. The private primary bath features double sinks, upgraded higher countertops, a separate shower, and a spacious walk-in closet offering excellent storage.The second bedroom provides wonderful versatility and can easily accommodate guests or serve as a private home office, den, or hobby room. Additional conveniences include a dedicated main-floor laundry room and an attached garage featuring pull-down stairs for convenient access to additional storage.Enjoy the ease of ranch-style living in the wonderful Edgewater by Del Webb community, where comfort, convenience, and an enjoyable lifestyle come together. This rarely available Monroe model, complete with the sought-after sunroom, presents a wonderful opportunity to enjoy all that this special home and community have to offer!
Interior
Appliances
- Range, Microwave, Dishwasher, Refrigerator, Washer, Dryer, Disposal, Stainless Steel Appliance(s), Humidifier
Bedrooms
- Bedrooms: 2
Bathrooms
- Total bathrooms: 2
- Full baths: 2
Cooling
- Central Air, Ceiling Fan(s)
Heating
- Gas, Forced Air
Features
- Breakfast Room, Entrance Foyer, Sunroom, Living/Dining Room, Carbon Monoxide Detector, Ceiling Fan(s)
Levels
- One
Size
- 1,525 sq ft
Exterior
Private Pool
- No
Patio & Porch
- Patio
Roof
- Asphalt
Garage
- Garage Spaces: 2
- Asphalt
- Garage Door Opener
- Parking Available
- Garage
- Private
- Attached
Carport
- None
Year Built
- 2013
Waterfront
- No
Water Source
- Public
Sewer
- Public Sewer
Community Info
HOA Information
- Association Fee: $283
- Association Fee Frequency: Monthly
- Association Fee Includes: Insurance, Security, Clubhouse, Fitness Facility, Pool(s), Maintenance Grounds, Snow Removal
Taxes
- Annual amount: $7,353.28
- Tax year: 2025
Senior Community
- No
Location
- City: Elgin
- County/Parrish: Kane
- Township: Elgin
Listing courtesy of: Sharon Gidley, RE/MAX Suburban Listing Agent Contact Information: sharon@sharongidley.com
MLS ID: 12795379

Based on information submitted to the MLS GRID as of Nov 04, 2026, 12:35pm PST. All data is obtained from various sources and may not have been verified by broker or MLS GRID. Supplied Open House Information is subject to change without notice. All information should be independently reviewed and verified for accuracy. Properties may or may not be listed by the office/agent presenting the information. Some listings have been excluded from this website.
Edgewater Real Estate Agent
Want to learn more about Edgewater?
Here is the community real estate expert who can answer your questions, take you on a tour, and help you find the perfect home.
Get started today with your personalized 55+ search experience!
Want to learn more about Edgewater?
Get in touch with a community real estate expert who can answer your questions, take you on a tour, and help you find the perfect home.
Get started today with your personalized 55+ search experience!
Homes Sold:
55+ Homes Sold:
Sold for this Community:
Avg. Response Time:
Community Key Facts
Age Restrictions
- 55+
Amenities & Lifestyle
- See Edgewater amenities
- See Edgewater clubs, activities, and classes
Homes in Community
- Total Homes: 1,040
- Home Types: Single-Family
Gated
- Yes
Construction
- Construction Dates: 2005 - 2015
- Builder: Del Webb, Whitehall, Stanley Martin Homes, LGI Homes
Similar homes in this community


Popular cities in Illinois

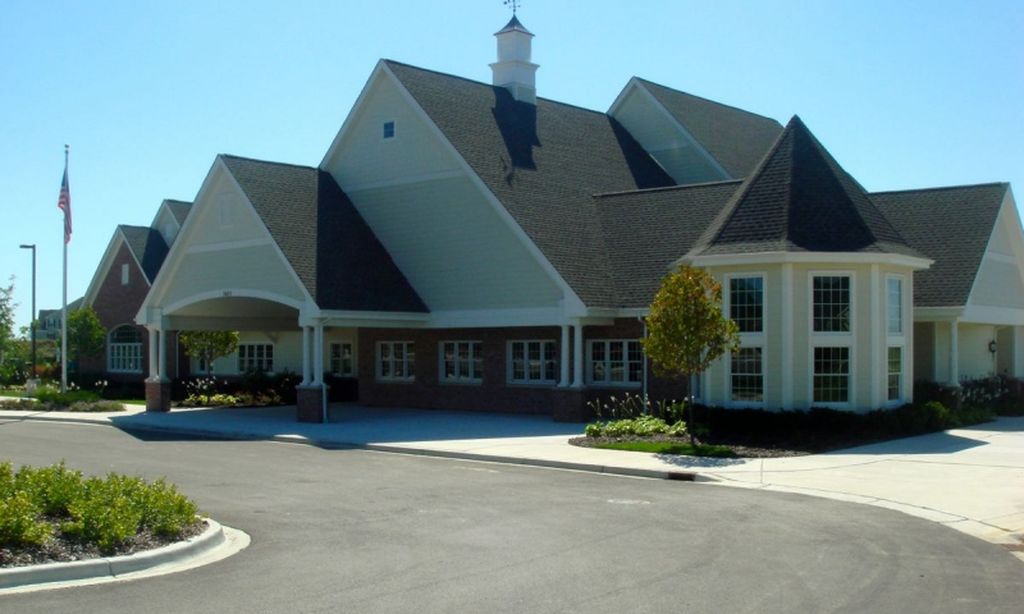
The following amenities are available to Edgewater - Elgin, IL residents:
- Clubhouse/Amenity Center
- Fitness Center
- Indoor Pool
- Outdoor Pool
- Aerobics & Dance Studio
- Hobby & Game Room
- Card Room
- Arts & Crafts Studio
- Ballroom
- Computers
- Library
- Billiards
- Walking & Biking Trails
- Tennis Courts
- Bocce Ball Courts
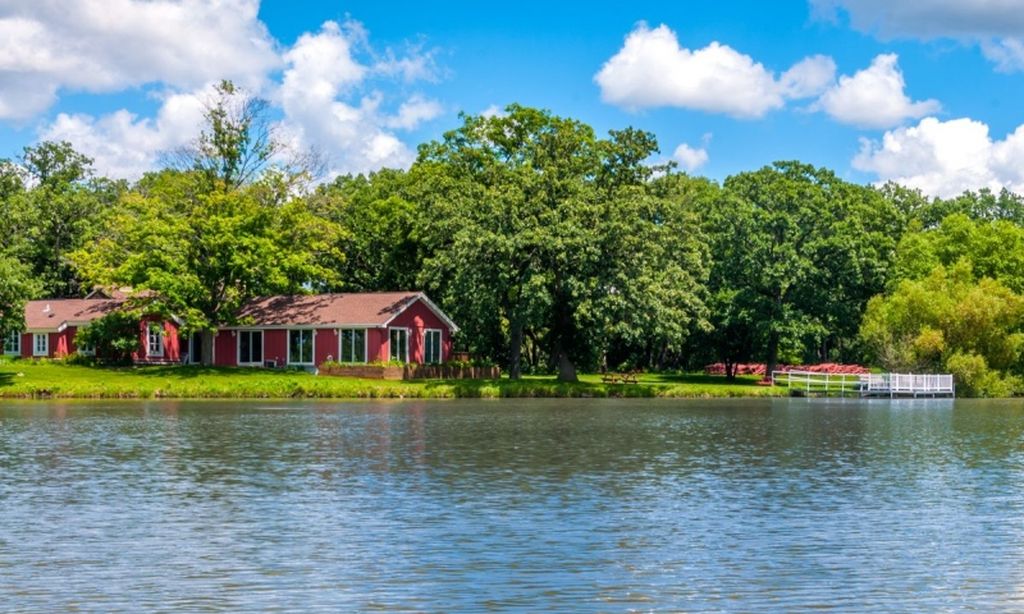
- Lakes - Scenic Lakes & Ponds
- Playground for Grandkids
- Outdoor Patio
- Multipurpose Room
There are plenty of activities available in Edgewater. Here is a sample of some of the clubs, activities and classes offered here.
- Bags
- Beaten Path Walking Club
- Bicycle Group
- Bocce
- Book Club
- Bridge Club
- Ceramics
- Chapter One Book Club
- Chess Club
- Computer Users Group
- Contract Bridge
- Creekside Cookers
- Edgewater Singles
- Hole-in-one Golf Club
- Investment Club
- Kardz 'R Us
- Kings & Queens Card Club
- Krafty Needlers
- Line and Square Dancing
- Men's and Women's Golf League
- Men's and Women's Tennis Club
- Pickleball
- Road Scholar
- Social Planners
- Travel Club
- Veterans Group
- Water Colors
- Yoga and Pilates
