- 2 beds
- 2 baths
- 1,210 sq ft
846 Gaffney St, The Villages, FL, 32162
Community: The Villages®
-
Home type
Single family
-
Year built
2005
-
Lot size
4,791 sq ft
-
Price per sq ft
$355
-
Taxes
$3327 / Yr
-
Last updated
Today
-
Views
9
Questions? Call us: (352) 704-0687
Overview
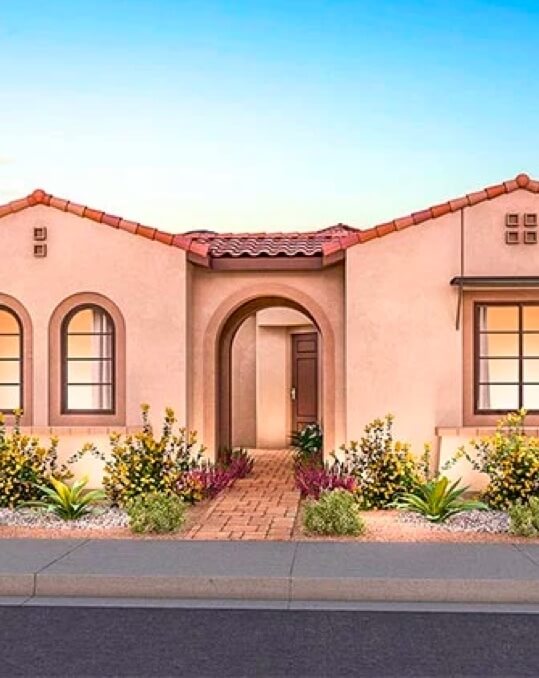
WOW! This totally immaculate remodelled courtyard villa looks like it came straight out of a TV home show! Located in much sought-after Stillwater Villas, conveniently walk or ride your golf cart to Lake Sumter Landing, Virginia Trace pool or Canal Street and Lake Miona Recreation Centers. Enjoy plentiful shopping nearby, plus amazing nightly entertainment, popular waterfront restaurants, grocery stores, movie theater and so much more. A stunning corner lot with private walls and southeastern exposure, and two side gates that access a beautifully landscaped backyard with a screened lanai, large patio and fully irrigated plantings and lawn, as well as custom decorative concrete. Experience a bright and airy open and popular floor plan with vaulted ceilings, luxury vinyl plank flooring, designer paint colors, recessed lighting, complementary fixtures and ceiling fans, plantation shutters, three sparkling patio doors and superior upgrades throughout. The showcase kitchen has been completely remodeled with an abundance of new cabinets and stylish quartz countertops and waterfall, with an eating bar and all-new LG stainless steel appliances, complete with a under-counter wine and beverage fridge. The primary bedroom suite overlooks the lanai and private backyard and boasts a gorgeous, spacious master bathroom with an impressive new shower and double vanities with a quartz top and stylish fixtures. The walk-in closet and linen closet have generous storage space with built-in drawers, shelving and hanging rods. The secondary bedroom suite provides complete privacy for guests with their own beautifully appointed bathroom and elegant matching shower and quartz vanity. And the closet also has custom built-in shelving and double frameless mirrored sliding doors. The garage with its decorative door has room for both a car and a golf cart, and has a brand-new sealed epoxy floor, stylish new laundry sink and Gladiator brand garage storage cabinets, plus a large washer and steam dryer. And the over-sized driveway has been painted and professionally sealed for a long-lasting impression and easy maintenance. This is a one-of-a-kind opportunity to buy a truly exceptional move-in ready home so close and convenient to The Villages' most popular Town Square, and in such great and hard-to-find condition. Privacy, location, comfort and updates all excel, and there is even room to add a second garage, swimming pool, bird cage or putting green! Don’t miss out! Consider making this YOUR new forever dream home!
Interior
Appliances
- Convection Oven, Dishwasher, Disposal, Dryer, Gas Water Heater, Microwave, Range, Refrigerator, Washer, Wine Refrigerator
Bedrooms
- Bedrooms: 2
Bathrooms
- Total bathrooms: 2
- Full baths: 2
Laundry
- Electric Dryer Hookup
- Gas Dryer Hookup
- In Garage
- Washer Hookup
Cooling
- Central Air
Heating
- Gas
Features
- Ceiling Fan(s), Eat-in Kitchen, High Ceilings, Living/Dining Room, Open Floorplan, Main Level Primary, Solid Surface Counters, Stone Counters, Thermostat, Vaulted Ceiling(s), Walk-In Closet(s), Window Treatments
Levels
- One
Size
- 1,210 sq ft
Exterior
Private Pool
- No
Roof
- Shingle
Garage
- Attached
- Garage Spaces: 0
Carport
- None
Year Built
- 2005
Lot Size
- 0.11 acres
- 4,791 sq ft
Waterfront
- No
Water Source
- Public
Sewer
- Public Sewer
Community Info
HOA Information
- Association Fee: $204
- Association Fee Frequency: Annually
Taxes
- Annual amount: $3,327.00
- Tax year: 2026
Senior Community
- Yes
Listing courtesy of: Steven Koleno, BEYCOME OF FLORIDA LLC, 844-239-2663
MLS ID: O6455155

Listings courtesy of Stellar MLS as distributed by MLS GRID. Based on information submitted to the MLS GRID as of Nov 05, 2026, 09:08am PST. All data is obtained from various sources and may not have been verified by broker or MLS GRID. Supplied Open House Information is subject to change without notice. All information should be independently reviewed and verified for accuracy. Properties may or may not be listed by the office/agent presenting the information. Properties displayed may be listed or sold by various participants in the MLS.
The Villages® Real Estate Agent
Want to learn more about The Villages®?
Here is the community real estate expert who can answer your questions, take you on a tour, and help you find the perfect home.
Get started today with your personalized 55+ search experience!
Want to learn more about The Villages®?
Get in touch with a community real estate expert who can answer your questions, take you on a tour, and help you find the perfect home.
Get started today with your personalized 55+ search experience!
Homes Sold:
55+ Homes Sold:
Sold for this Community:
Avg. Response Time:
Community Key Facts
Age Restrictions
- 55+
Amenities & Lifestyle
- See The Villages® amenities
- See The Villages® clubs, activities, and classes
Homes in Community
- Total Homes: 70,000
- Home Types: Single-Family, Attached, Condos, Manufactured
Gated
- No
Construction
- Construction Dates: 1978 - Present
- Builder: The Villages, Multiple Builders
Similar homes in this community



Popular cities in Florida

The following amenities are available to The Villages® - The Villages, FL residents:
- Clubhouse/Amenity Center
- Golf Course
- Restaurant
- Fitness Center
- Outdoor Pool
- Aerobics & Dance Studio
- Card Room
- Ceramics Studio
- Arts & Crafts Studio
- Sewing Studio
- Woodworking Shop
- Performance/Movie Theater
- Library
- Bowling
- Walking & Biking Trails
- Tennis Courts
- Pickleball Courts
- Bocce Ball Courts
- Shuffleboard Courts
- Horseshoe Pits
- Softball/Baseball Field
- Basketball Court
- Volleyball Court
- Polo Fields
- Lakes - Fishing Lakes
- Outdoor Amphitheater
- R.V./Boat Parking
- Gardening Plots
- Playground for Grandkids
- Continuing Education Center
- On-site Retail
- Hospital
- Worship Centers
- Equestrian Facilities
There are plenty of activities available in The Villages®. Here is a sample of some of the clubs, activities and classes offered here.
- Acoustic Guitar
- Air gun
- Al Kora Ladies Shrine
- Alcoholic Anonymous
- Aquatic Dancers
- Ballet
- Ballroom Dance
- Basketball
- Baton Twirlers
- Beading
- Bicycle
- Big Band
- Bingo
- Bluegrass music
- Bunco
- Ceramics
- Chess
- China Painting
- Christian Bible Study
- Christian Women
- Classical Music Lovers
- Computer Club
- Concert Band
- Country Music Club
- Country Two-Step
- Creative Writers
- Cribbage
- Croquet
- Democrats
- Dirty Uno
- Dixieland Band
- Euchre
- Gaelic Dance
- Gamblers Anonymous
- Genealogical Society
- Gin Rummy
- Guitar
- Happy Stitchers
- Harmonica
- Hearts
- In-line skating
- Irish Music
- Italian Study
- Jazz 'n' Tap
- Journalism
- Knitting Guild
- Mah Jongg
- Model Yacht Racing
- Motorcycle Club
- Needlework
- Overeaters Anonymous
- Overseas living
- Peripheral Neuropathy support
- Philosophy
- Photography
- Pinochle
- Pottery
- Quilters
- RC Flyers
- Recovery Inc.
- Republicans
- Scooter
- Scrabble
- Scrappers
- Senior soccer
- Shuffleboard
- Singles
- Stamping
- Street hockey
- String Orchestra
- Support Groups
- Swing Dance
- Table tennis
- Tai-Chi
- Tappers
- Trivial Pursuit
- VAA
- Village Theater Company
- Volleyball
- Whist