
- 2 beds
- 2 baths
- 1,296 sq ft
8516 Se 137th Loop, Summerfield, FL, 34491
Community: Spruce Creek Country Club
-
Home type
Single family
-
Year built
1998
-
Lot size
7,841 sq ft
-
Price per sq ft
$184
-
Taxes
$2302 / Yr
-
HOA fees
$214 / Mo
-
Last updated
1 day ago
-
Views
45
-
Saves
11
Questions? Call us: (352) 706-0412
Overview
This spacious 2-bedroom, 2-bathroom Chestnut model sits on a corner lot along a quiet loop. Enjoy morning coffee on the 22-foot front porch or unwind in the private enclosed lanai, which features vinyl windows, vertical shades, and indoor/outdoor carpeting. The open, split-bedroom floor plan includes professionally painted kitchen cabinetry, quartz countertops, a large breakfast-bar island with storage, stainless steel appliances installed in 2021, ambient lighting, and recent paint updates. Vaulted ceilings enhance the living room, dining area, and kitchen, while ceiling fans provide comfort throughout. Porcelain tile runs through the main living areas, and new water-resistant laminate flooring was installed in the bedrooms and both walk-in closets in 2024. The interior laundry area includes upper cabinets for added storage. The two-car garage offers sliding privacy screens, a utility sink, keyless entry, a side service door, and a workbench. Additional upgrades include replacement windows (2018), an HVAC system with humidistat (2012), architectural shingles (2013), and a water heater (2020). Located in the tree-canopied Del Webb Spruce Creek Golf & Country Club, this gated 55+ community offers outstanding amenities, including four 9-hole golf courses, three pools, pickleball and tennis courts, volleyball, shuffleboard, bocce ball, basketball courts, horseshoes, a softball field, Liberty Grille Restaurant, and more than 70 clubs. Conveniently located north of The Villages and south of Ocala, the home is close to fine dining, shopping, and entertainment. With an acceptable offer, the seller will provide a one-year Broward Factory Home Warranty.
Interior
Appliances
- Dishwasher, Disposal, Dryer, Electric Water Heater, Exhaust Fan, Microwave, Refrigerator, Washer
Bedrooms
- Bedrooms: 2
Bathrooms
- Total bathrooms: 2
- Full baths: 2
Laundry
- Inside
- Laundry Room
Cooling
- Central Air
Heating
- Heat Pump
Features
- Ceiling Fan(s), Living/Dining Room, Open Floorplan, Split Bedrooms, Stone Counters, Thermostat, Walk-In Closet(s)
Levels
- One
Size
- 1,296 sq ft
Exterior
Private Pool
- No
Patio & Porch
- Enclosed, Front Porch
Roof
- Shingle
Garage
- Attached
- Garage Spaces: 2
- Garage Door Opener
Carport
- None
Year Built
- 1998
Lot Size
- 0.18 acres
- 7,841 sq ft
Waterfront
- No
Water Source
- Public
Sewer
- Public Sewer
Community Info
HOA Information
- Association Fee: $214
- Association Fee Frequency: Monthly
- Association Fee Includes: Basketball Court, Clubhouse, Fence Restrictions, Fitness Center, Gated, Golf Course, Modified for Accessibility, Pickleball, Pool, Recreation Facilities, Security, Shuffleboard Court, Spa/Hot Tub, Storage, Tennis Court(s), Trail(s), Vehicle Restrictions, Wheelchair Accessible, Pool(s), Escrow Reserves Fund, Association Management, Private Roads, Recreation Facilities, Trash
Taxes
- Annual amount: $2,301.57
- Tax year: 2025
Senior Community
- Yes
Features
- Clubhouse, Deed Restrictions, Dog Park, Fitness Center, Gated, Guarded Entrance, Golf Carts Permitted, Golf, Modified for Accessibility, No Truck/RV/Motorcycle Parking, Pool, Restaurant, Sidewalks, Special Community Restrictions, Tennis Court(s), Wheelchair Accessible
Location
- City: Summerfield
- County/Parrish: Marion
- Township: 17S
Listing courtesy of: Jaylene Sheldon, RE/MAX PREMIER REALTY LADY LK, 352-753-2029
MLS ID: OM733227

Listings courtesy of Stellar MLS as distributed by MLS GRID. Based on information submitted to the MLS GRID as of Oct 02, 2026, 06:09pm PDT. All data is obtained from various sources and may not have been verified by broker or MLS GRID. Supplied Open House Information is subject to change without notice. All information should be independently reviewed and verified for accuracy. Properties may or may not be listed by the office/agent presenting the information. Properties displayed may be listed or sold by various participants in the MLS.
Spruce Creek Country Club Real Estate Agent
Want to learn more about Spruce Creek Country Club?
Here is the community real estate expert who can answer your questions, take you on a tour, and help you find the perfect home.
Get started today with your personalized 55+ search experience!
Want to learn more about Spruce Creek Country Club?
Get in touch with a community real estate expert who can answer your questions, take you on a tour, and help you find the perfect home.
Get started today with your personalized 55+ search experience!
Homes Sold:
55+ Homes Sold:
Sold for this Community:
Avg. Response Time:
Community Key Facts
Age Restrictions
- 55+
Amenities & Lifestyle
- See Spruce Creek Country Club amenities
- See Spruce Creek Country Club clubs, activities, and classes
Homes in Community
- Total Homes: 3,250
- Home Types: Single-Family
Gated
- Yes
Construction
- Construction Dates: 1996 - 2007
- Builder: Del Webb, Pulte Homes
Similar homes in this community


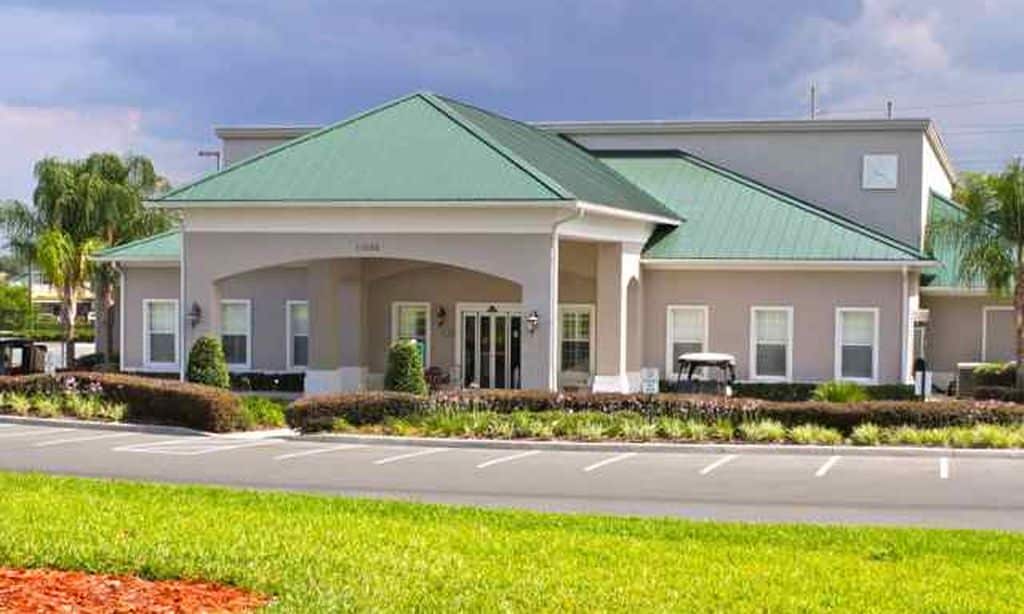

Popular cities in Florida

The following amenities are available to Spruce Creek Country Club - Summerfield, FL residents:
- Clubhouse/Amenity Center
- Golf Course
- Restaurant
- Fitness Center
- Indoor Pool
- Outdoor Pool
- Aerobics & Dance Studio
- Hobby & Game Room
- Card Room
- Ballroom
- Computers
- Library
- Billiards
- Walking & Biking Trails
- Tennis Courts
- Pickleball Courts
- Bocce Ball Courts
- Shuffleboard Courts
- Horseshoe Pits
- Softball/Baseball Field
- Basketball Court
- Volleyball Court
- Lakes - Scenic Lakes & Ponds
- Parks & Natural Space
- Demonstration Kitchen
- Golf Practice Facilities/Putting Green
- Picnic Area
- On-site Retail
- Day Spa/Salon/Barber Shop
- Multipurpose Room
- Misc.
- Locker Rooms
There are plenty of activities available in Spruce Creek Country Club. Here is a sample of some of the clubs, activities and classes offered here.
- Alzheimer's Caregivers Support
- Angels on Request
- Billiards (Ladies)
- Billiards (Men)
- Book Discussion Group
- Bowling (Co-Ed)
- Bridge (Social)
- Buddies (Healthy Lifestyles)
- C.E.R.T.
- Cancer Support Group
- Club 36 Discussion
- Cribbage
- Dance
- Del Webb Spruce Creek Flyers
- Diamond Dixie Cloggers
- Dolphinettes (Synchronized Swimming)
- Dominoes
- Duplicate Bridge
- Eagle Ridge Riders (Motorcycles)
- Fountain Singers
- Fountain Squares (Square Dance)
- Fountain Woodcarvers
- German-American Friends
- Happy Tails Dog Club
- Hearing Impaired Group
- Horizon Players
- Keeping in Touch (Help for Shut-ins)
- Ladies 9-Hole Golf Association
- Ladies Lunch Bunch / Sunset Diners
- Mahjong
- Metaphysical Group
- Model Yacht
- Moonwalkers (Walking Club)
- Nature Explorers
- Nine Hole Men's Group
- Patriots
- Paula's Clown Alley
- Pinochle
- Rummikub
- SCCC Horseshoe Pitching Assoc.
- Singles Group
- Softball
- Spruce Creek Anglers (Fishing)
- Spruce Creek Country Club Car Club
- Starlight Dance
- Straight Line Dancing
- Table Tennis Association
- Tea-Quila Rose (Tea Club)
- Tree Climbers (Genealogy)
- Veterans Group
- Volleyball
- Waterbugs (Aquacize)
- Writers' Bloc
