- 3 beds
- 2 baths
- 1,526 sq ft
10403 Se 177th Pl, Summerfield, FL, 34491
Community: Spruce Creek South
-
Home type
Single family
-
Year built
1990
-
Lot size
10,890 sq ft
-
Price per sq ft
$223
-
Taxes
$2350 / Yr
-
HOA fees
$176 / Mo
-
Last updated
1 day ago
-
Views
15
-
Saves
2
Questions? Call us: (352) 704-0640
Overview
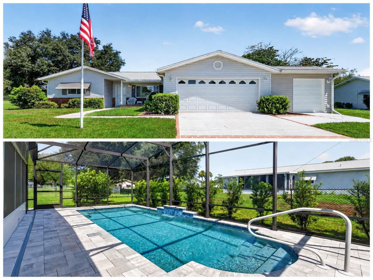
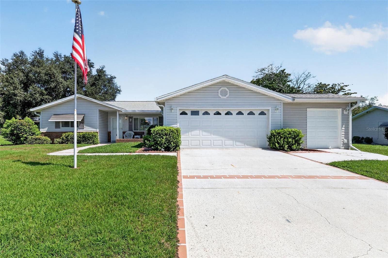
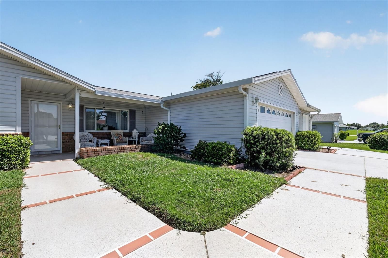
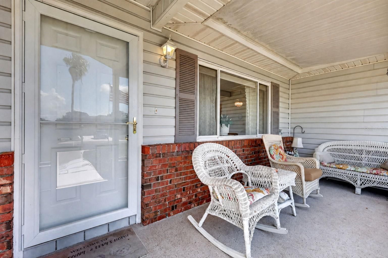
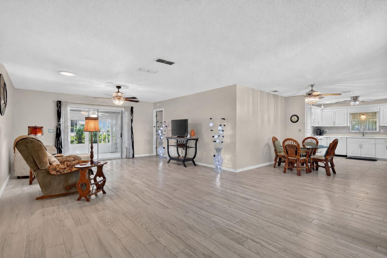
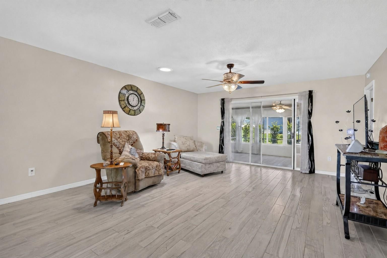
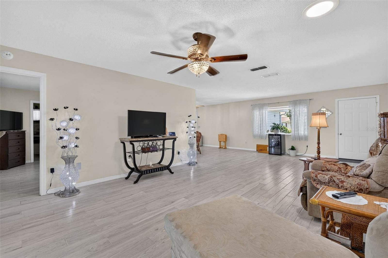
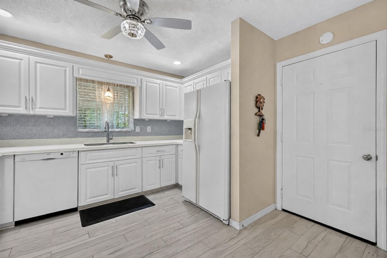
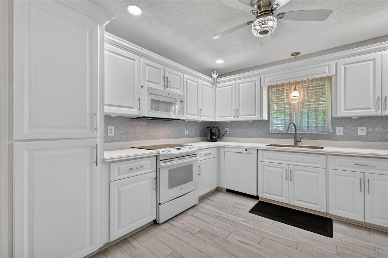
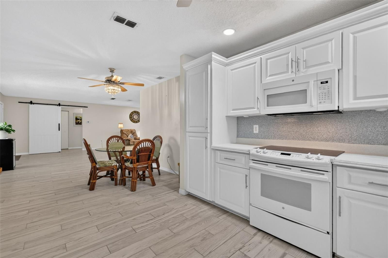
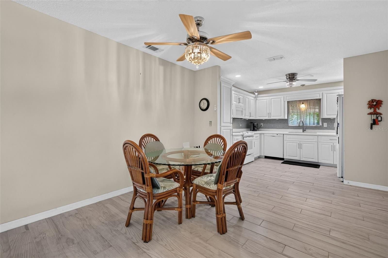
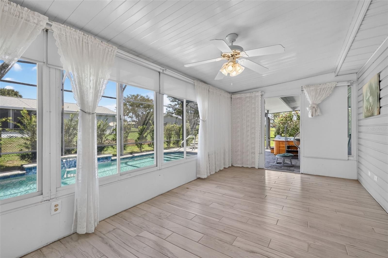
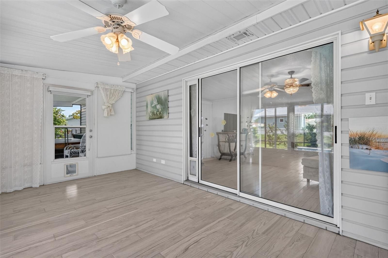
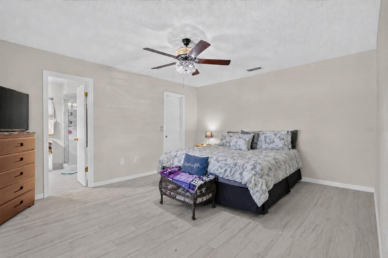
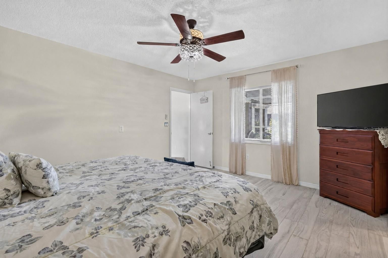
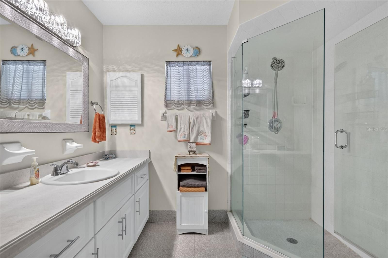
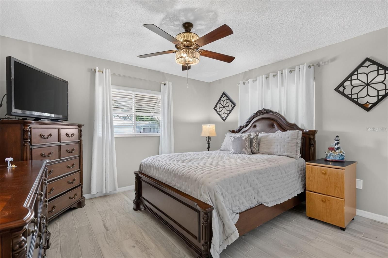
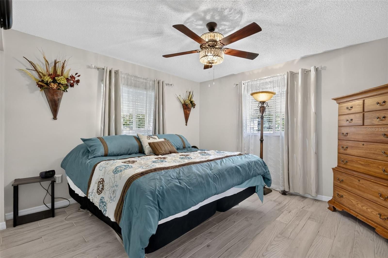
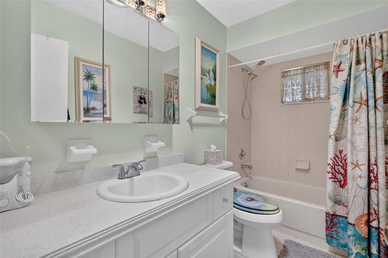
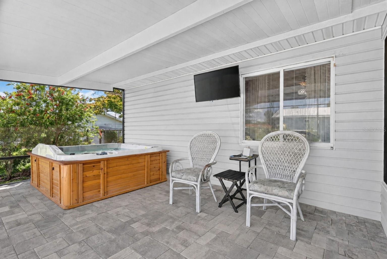
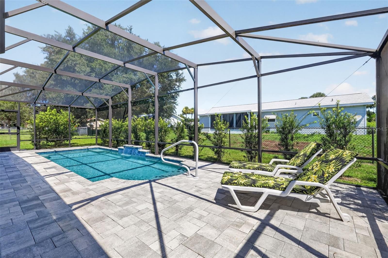
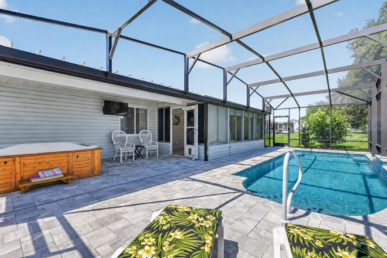
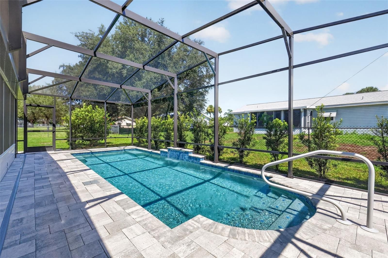
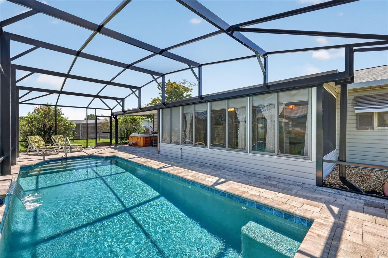
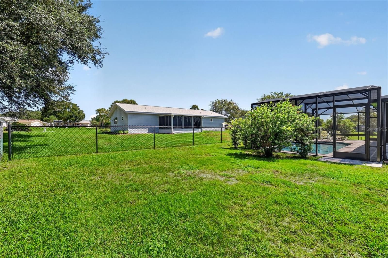
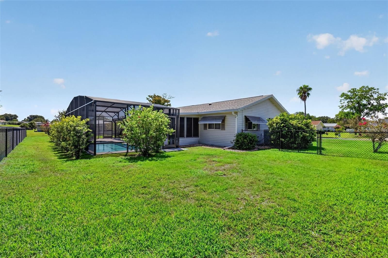
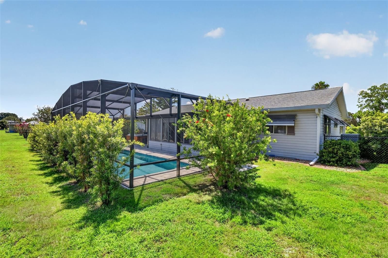
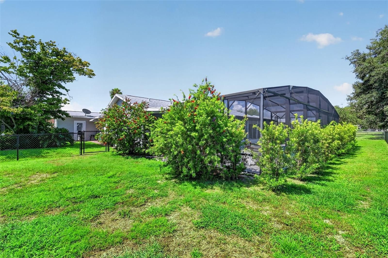
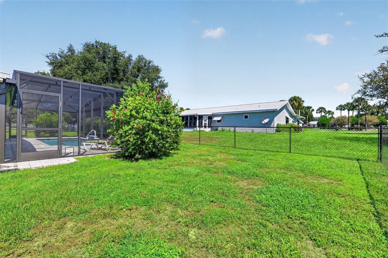
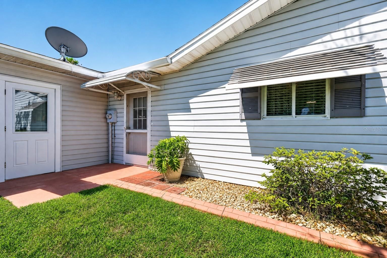
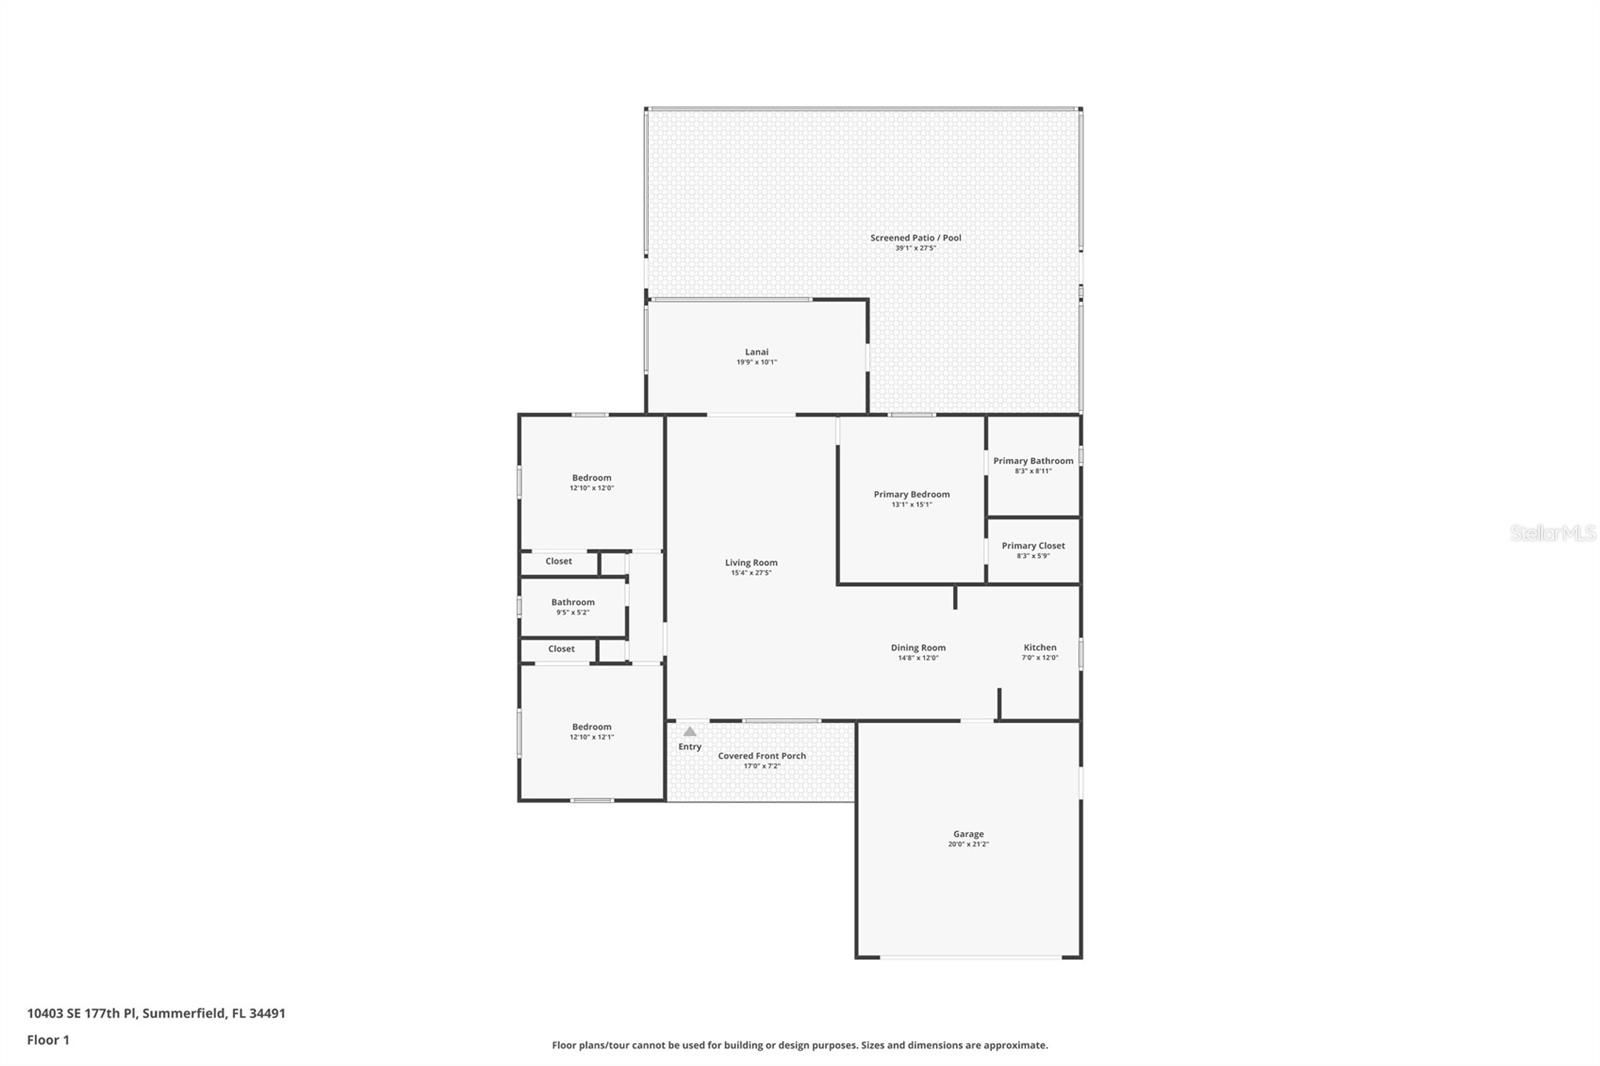
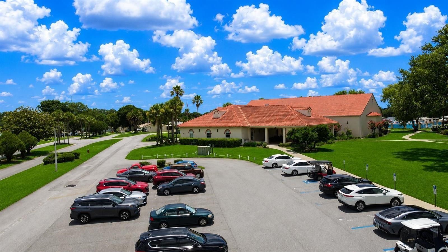
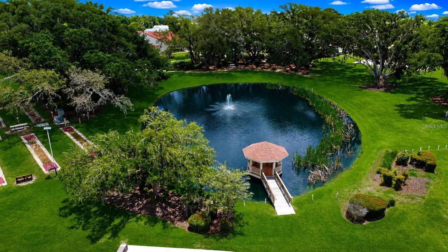
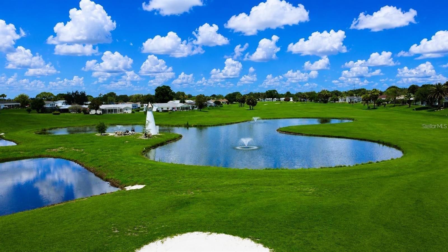
Welcome to 10403 SE 177th Place, a beautifully maintained 3-bedroom, 2-bathroom split-floor-plan home offering 1,500+ sq. ft. of living space. Enjoy your own PRIVATE FENCED BACKYARD RETREAT featuring a SALTWATER POOL, charming waterfall, HEATED SPA, large pavered deck, and fully enclosed screen enclosure. This home is situated on an OVERSIZED 1/4-ACRE LOT on a quiet cul-de-sac. Relax and enjoy the wonderful combination of indoor and outdoor living, along with major updates including a NEW ROOF in November 2022, IN-GROUND POOL AND HOT TUB installed in 2023, and NEW A/C UNIT in 2025. A charming covered front porch welcomes you inside to a beautifully naturally lit and spacious great room that flows seamlessly into the dining and kitchen areas. The kitchen features white cabinetry and appliances, crown molding, recessed lighting, a built-in pantry with sliding shelves, backsplash, and an undermount sink. The home features porcelain tile throughout, providing a cool, clean look that is ideal for Florida living. Also included is the added BONUS FLORIDA ROOM, accessed through the living room sliding glass doors. The Florida room is air-conditioned, with windows that fill the space with natural light while providing additional living space. The split floor plan features a primary suite with a large walk-in closet and an updated en-suite bathroom with a beautifully remodeled walk-in tiled shower and frameless glass enclosure. The two comfortably sized additional bedrooms share a full-size bathroom with a tub and shower. CAR ENTHUSIASTS, GOLFERS, HOBBYISTS, OR ANYONE NEEDING ADDITIONAL STORAGE will appreciate the OVERSIZED TWO-CAR GARAGE with built-in storage, utility sink, and workbench, PLUS a separate 10x10 GOLF CART GARAGE with its own garage door opener and rear access door—perfect for a golf cart, workshop, or additional storage. Additional features include gutters, a painted driveway, covered front and rear porch areas, a fully fenced backyard, and an oversized lot offering plenty of outdoor space. With its PRIVATE POOL AND SPA, NEWER ROOF AND A/C, ADDITIONAL FLORIDA ROOM, OVERSIZED TWO-CAR GARAGE, SEPARATE GOLF CART GARAGE, and desirable location within a gated golf course community, this home offers an exceptional combination of comfort, space, storage, and Florida living. Community and location perks include access to golf, recreation, and year-round social events with music and dining. The community is golf-cart accessible to The Villages and is conveniently located near shopping, dining, medical facilities, banks, supermarkets, restaurants, entertainment, salons, and more. THE VILLAGES is a short golf cart ride away, and there is NO CDD OR BOND to pay.
Interior
Appliances
- Convection Oven, Dishwasher, Dryer, Electric Water Heater, Microwave, Range, Refrigerator, Washer
Bedrooms
- Bedrooms: 3
Bathrooms
- Total bathrooms: 2
- Full baths: 2
Laundry
- In Garage
Cooling
- Central Air
Heating
- Central, Electric
Features
- Ceiling Fan(s), Open Floorplan, Main Level Primary, Split Bedrooms, Thermostat, Walk-In Closet(s)
Levels
- One
Size
- 1,526 sq ft
Exterior
Private Pool
- No
Patio & Porch
- Covered, Front Porch, Rear Porch, Screened, Side Porch
Roof
- Shingle
Garage
- Attached
- Garage Spaces: 2
- Driveway
- Garage Door Opener
- Golf Cart Garage
Carport
- None
Year Built
- 1990
Lot Size
- 0.25 acres
- 10,890 sq ft
Waterfront
- No
Water Source
- Public
Sewer
- Septic Tank
Community Info
HOA Information
- Association Fee: $176
- Association Fee Frequency: Monthly
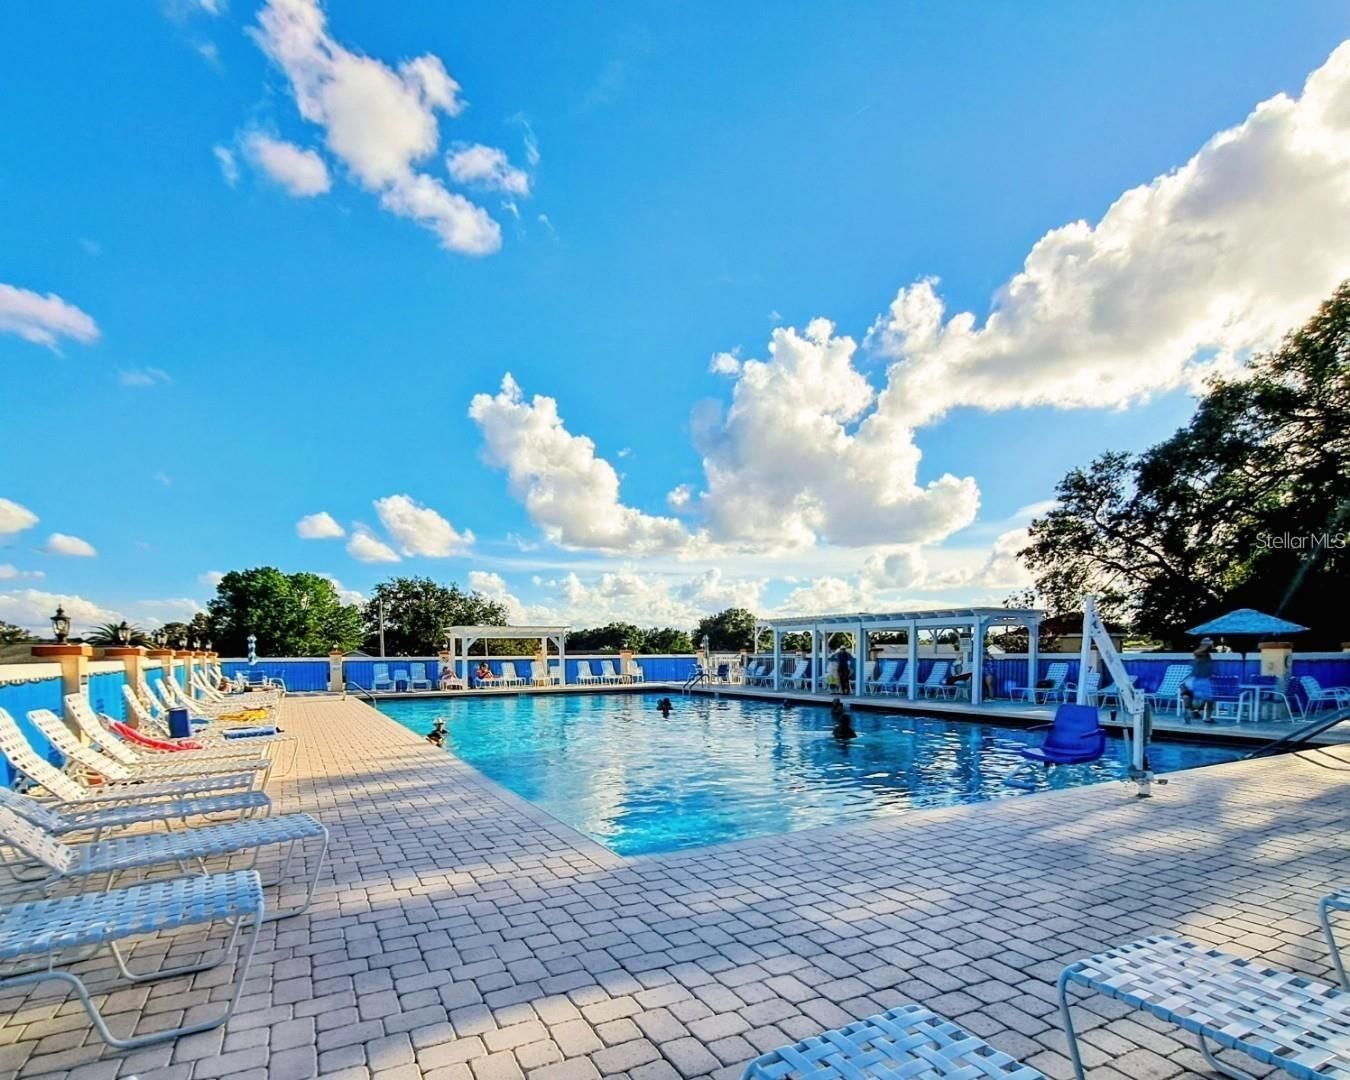
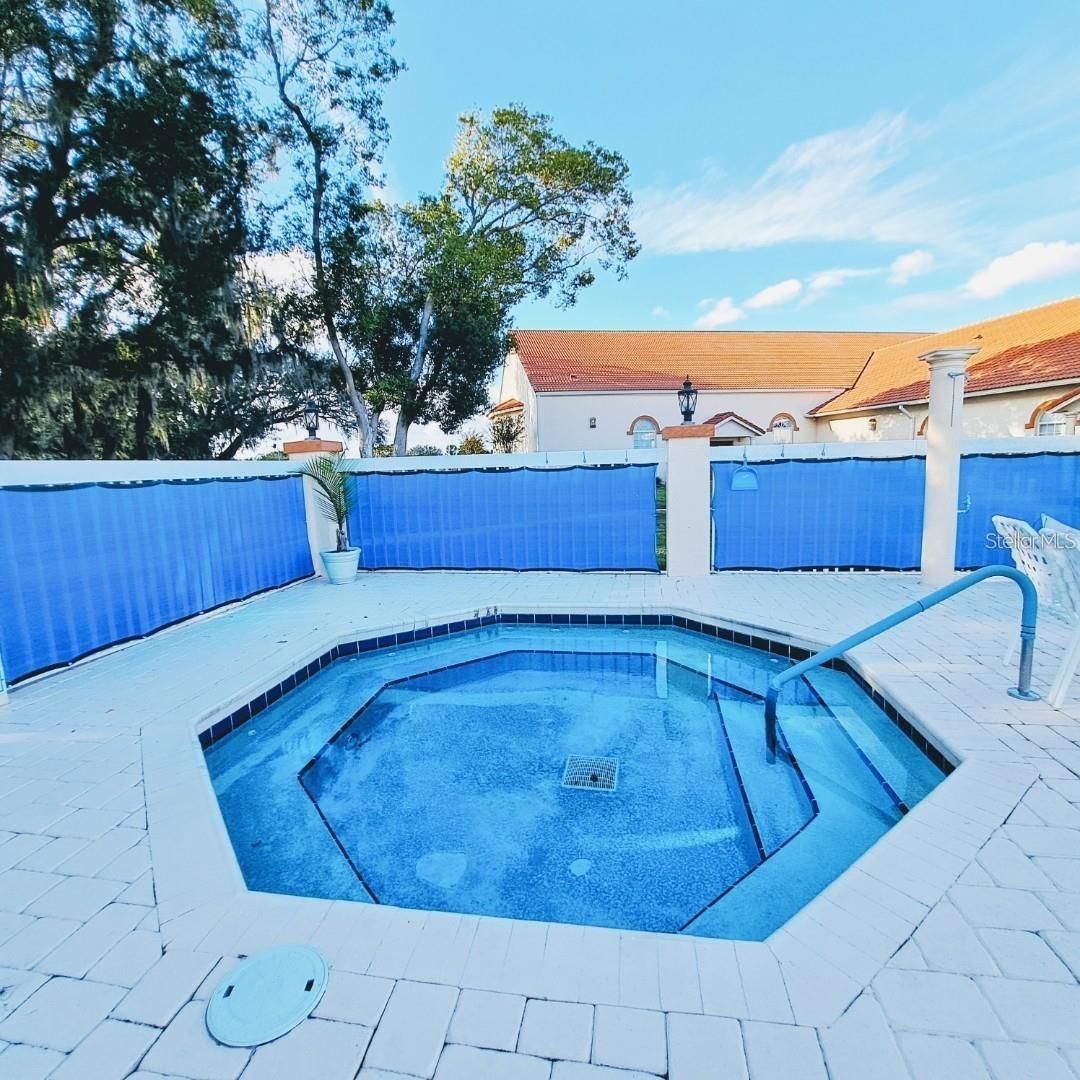
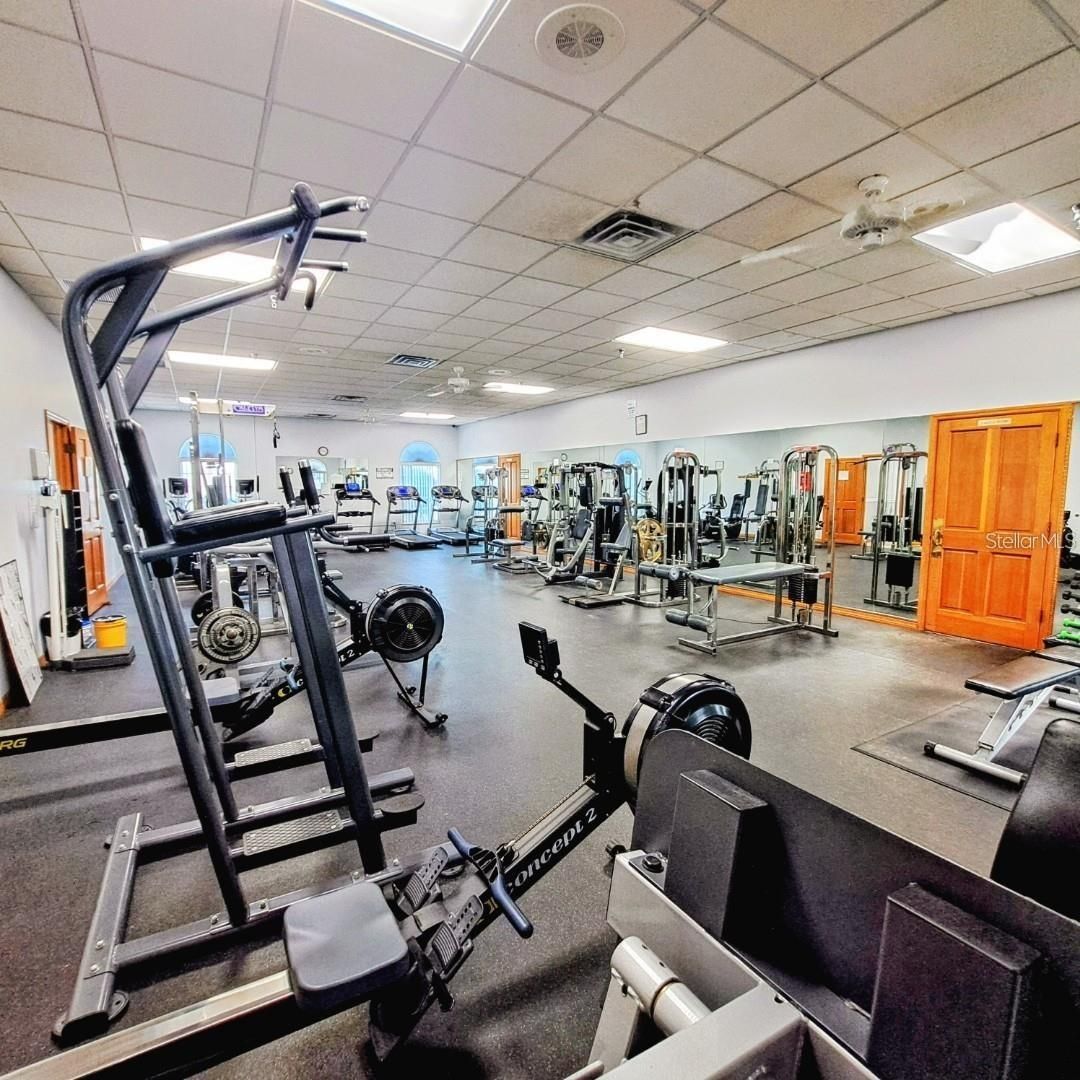
- Association Fee Includes: Fitness Center, Gated, Recreation Facilities, Security, Shuffleboard Court, Spa/Hot Tub, Tennis Court(s), 24 Hour Guard, Pool(s), Association Management, Recreation Facilities, Security, Trash
Taxes
- Annual amount: $2,350.00
- Tax year: 2025
Senior Community
- Yes
Features
- Clubhouse, Deed Restrictions, Fitness Center, Golf Carts Permitted, Golf, Pool, Street Lights
Location
- City: Summerfield
- County/Parrish: Marion
- Township: 17S
Listing courtesy of: Aaron Eshack, ASSIST 2 SELL THE ESHACK TEAM, 813-400-1395
MLS ID: TB8538582

Listings courtesy of Stellar MLS as distributed by MLS GRID. Based on information submitted to the MLS GRID as of Aug 16, 2026, 07:57am PDT. All data is obtained from various sources and may not have been verified by broker or MLS GRID. Supplied Open House Information is subject to change without notice. All information should be independently reviewed and verified for accuracy. Properties may or may not be listed by the office/agent presenting the information. Properties displayed may be listed or sold by various participants in the MLS.
Spruce Creek South Real Estate Agent
Want to learn more about Spruce Creek South?
Here is the community real estate expert who can answer your questions, take you on a tour, and help you find the perfect home.
Get started today with your personalized 55+ search experience!
Want to learn more about Spruce Creek South?
Get in touch with a community real estate expert who can answer your questions, take you on a tour, and help you find the perfect home.
Get started today with your personalized 55+ search experience!
Homes Sold:
55+ Homes Sold:
Sold for this Community:
Avg. Response Time:
Community Key Facts
Age Restrictions
- 55+
Amenities & Lifestyle
- See Spruce Creek South amenities
- See Spruce Creek South clubs, activities, and classes
Homes in Community
- Total Homes: 1,650
- Home Types: Single-Family
Gated
- Yes
Construction
- Construction Dates: 1989 - 1995
- Builder: Harvey Erp
Similar homes in this community

Popular cities in Florida

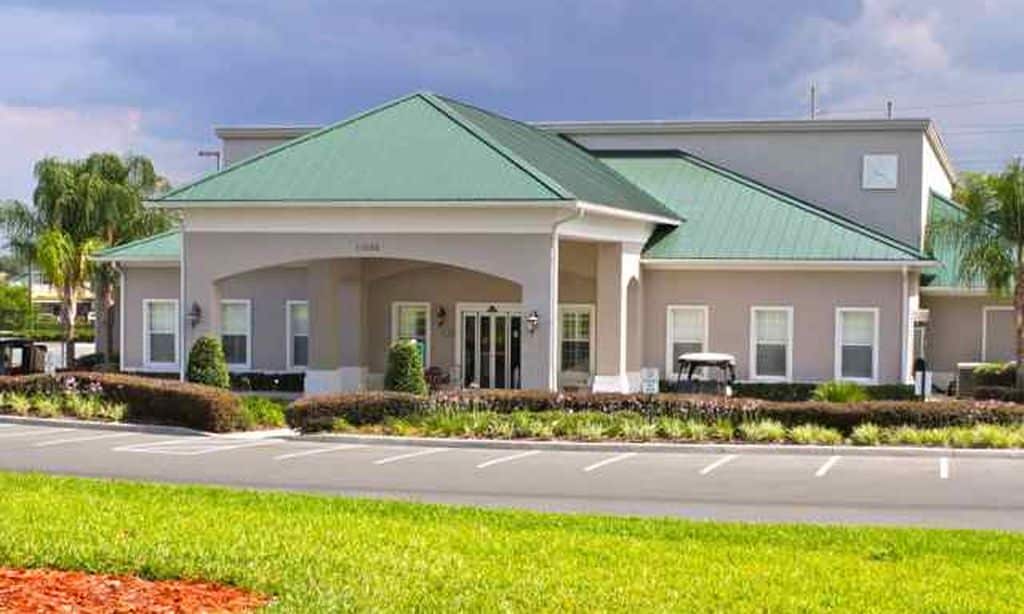


The following amenities are available to Spruce Creek South - Summerfield, FL residents:
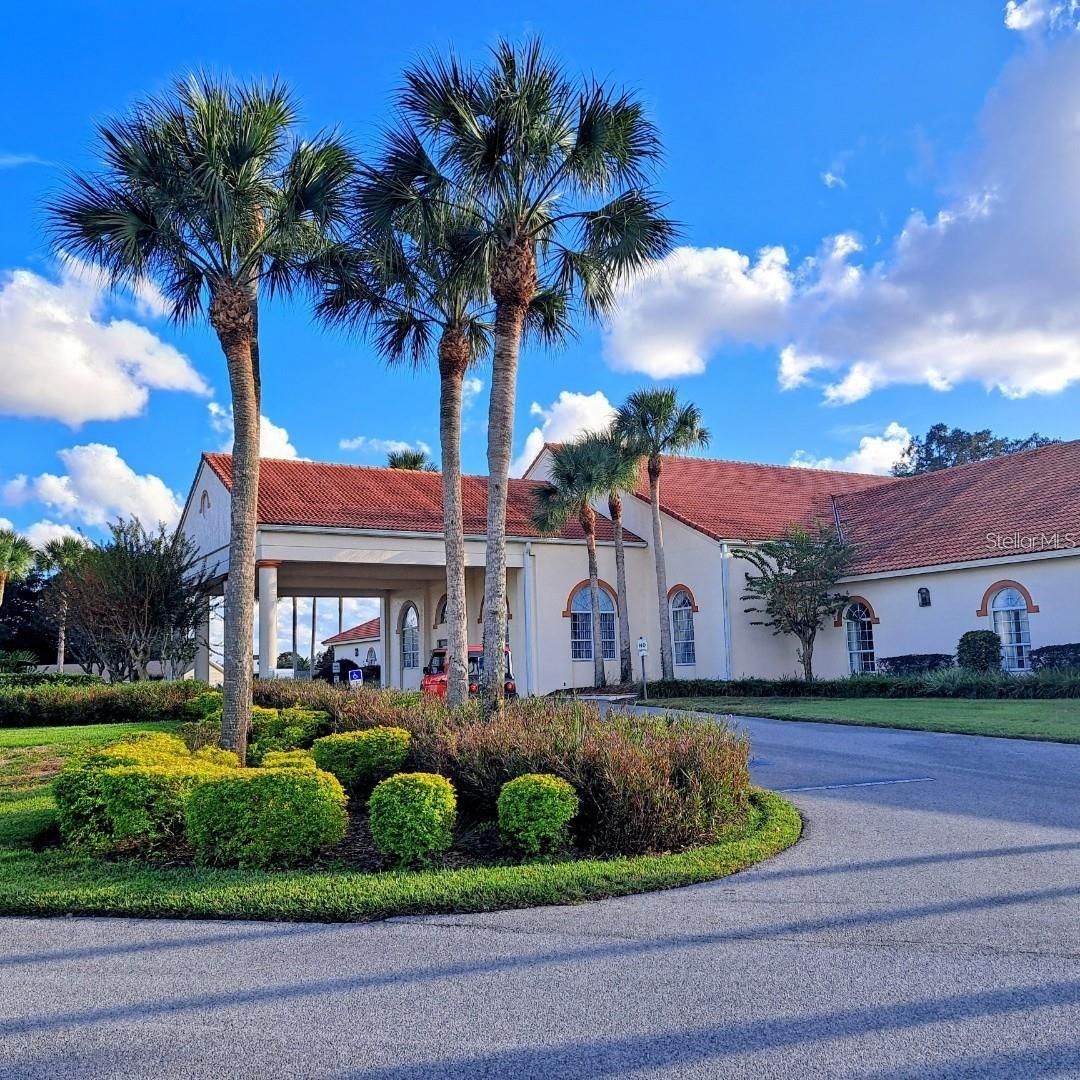
- Clubhouse/Amenity Center
- Golf Course
- Restaurant
- Fitness Center
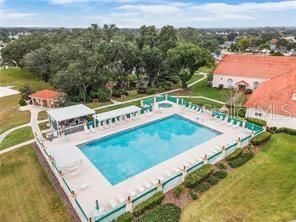
- Outdoor Pool
- Hobby & Game Room
- Card Room
- Arts & Crafts Studio
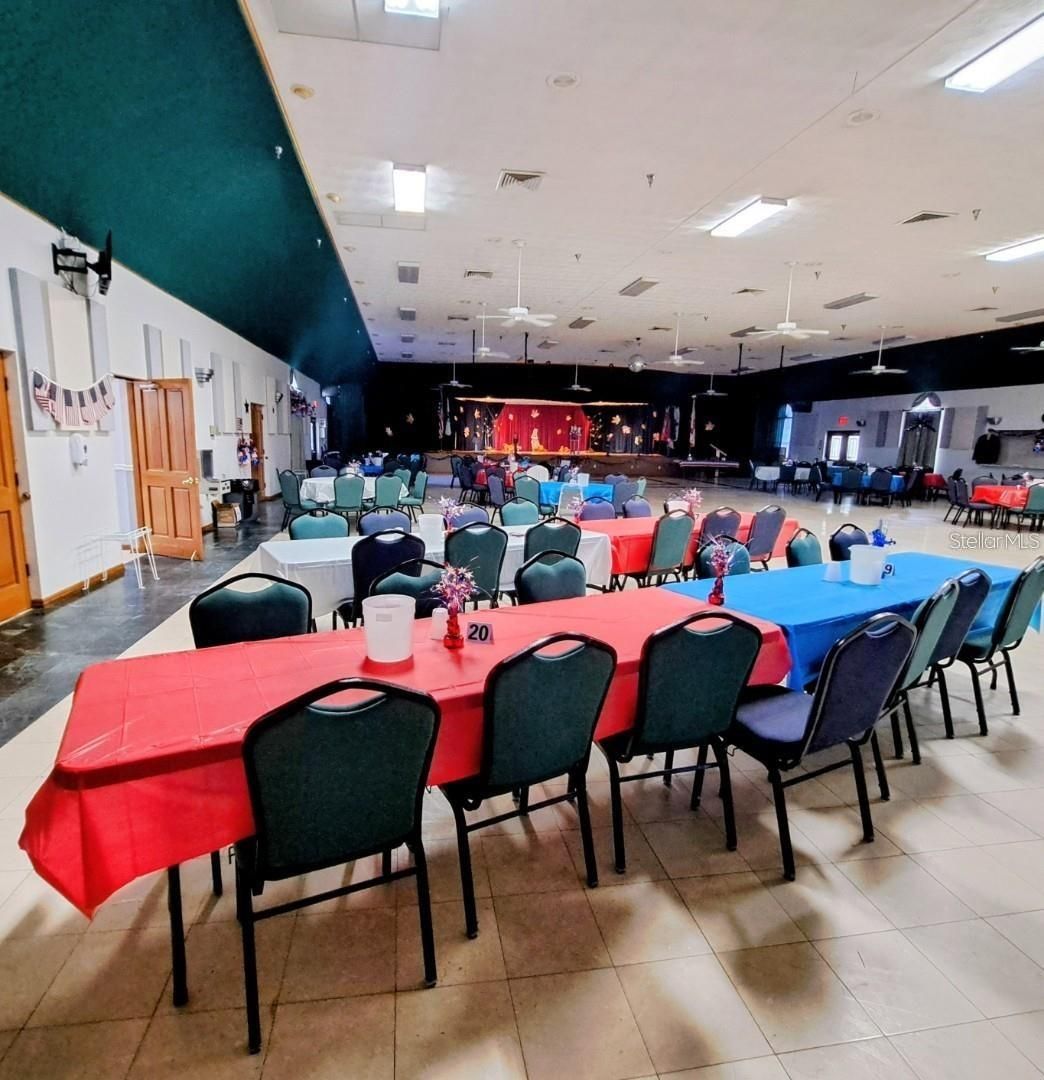
- Ballroom
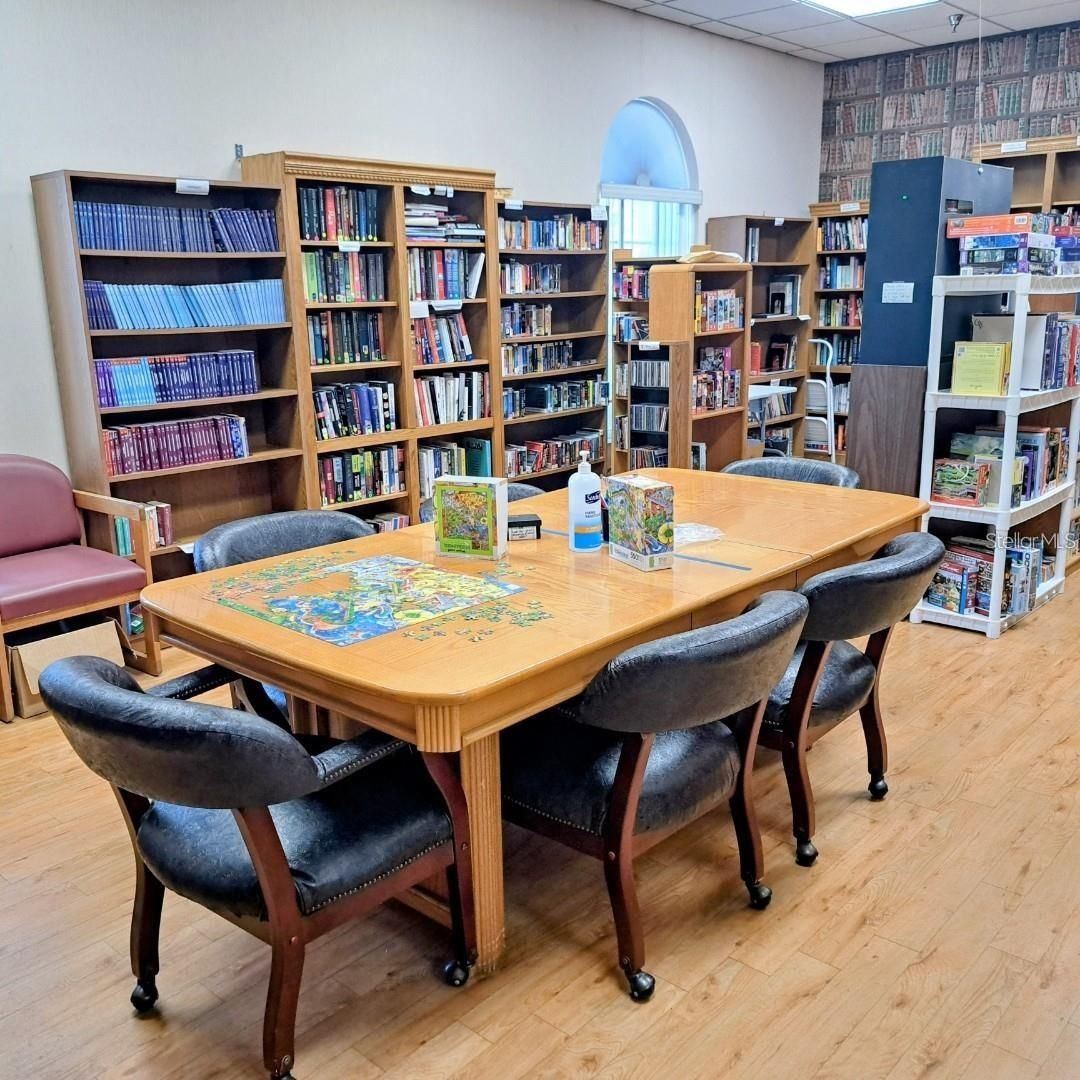
- Library
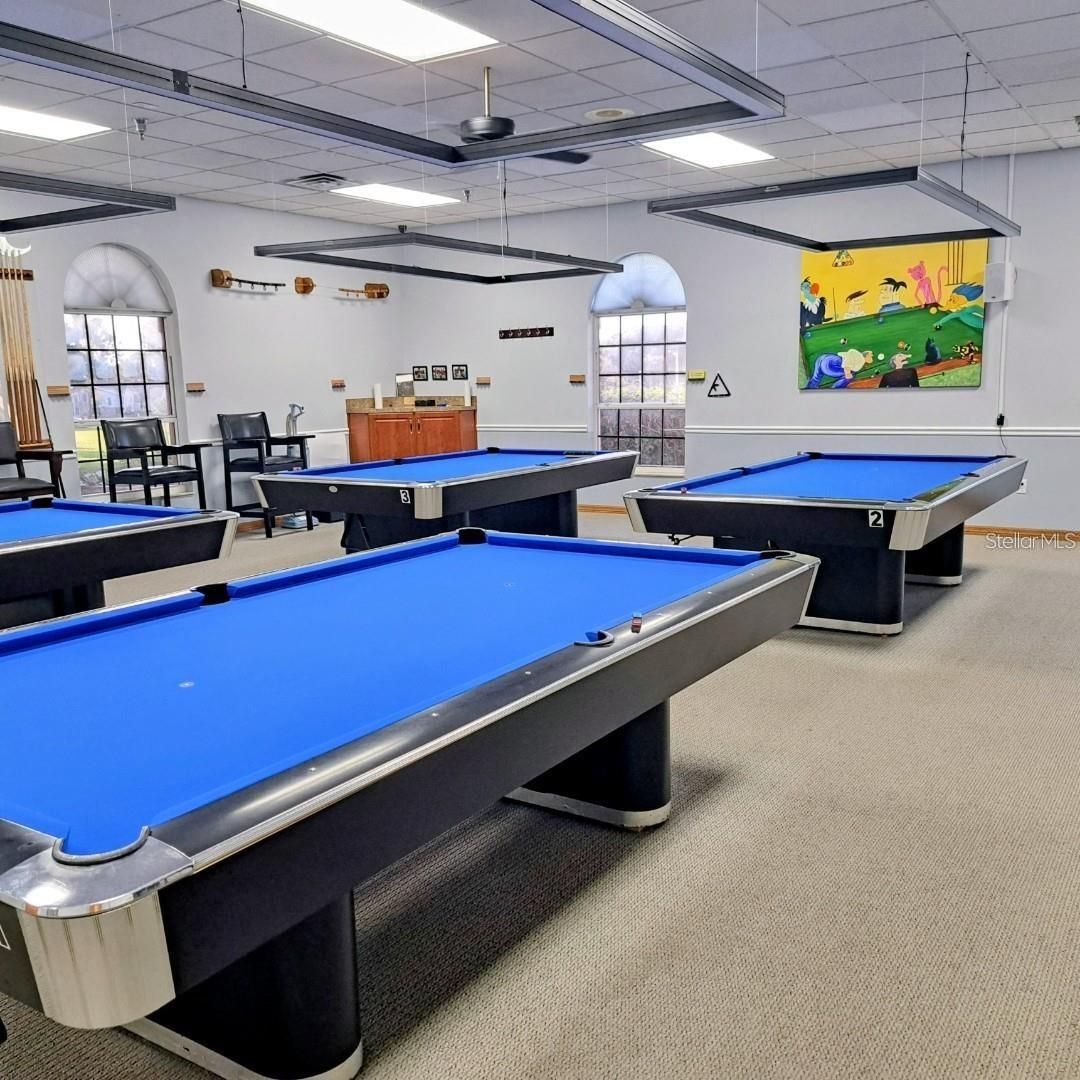
- Billiards
- Walking & Biking Trails
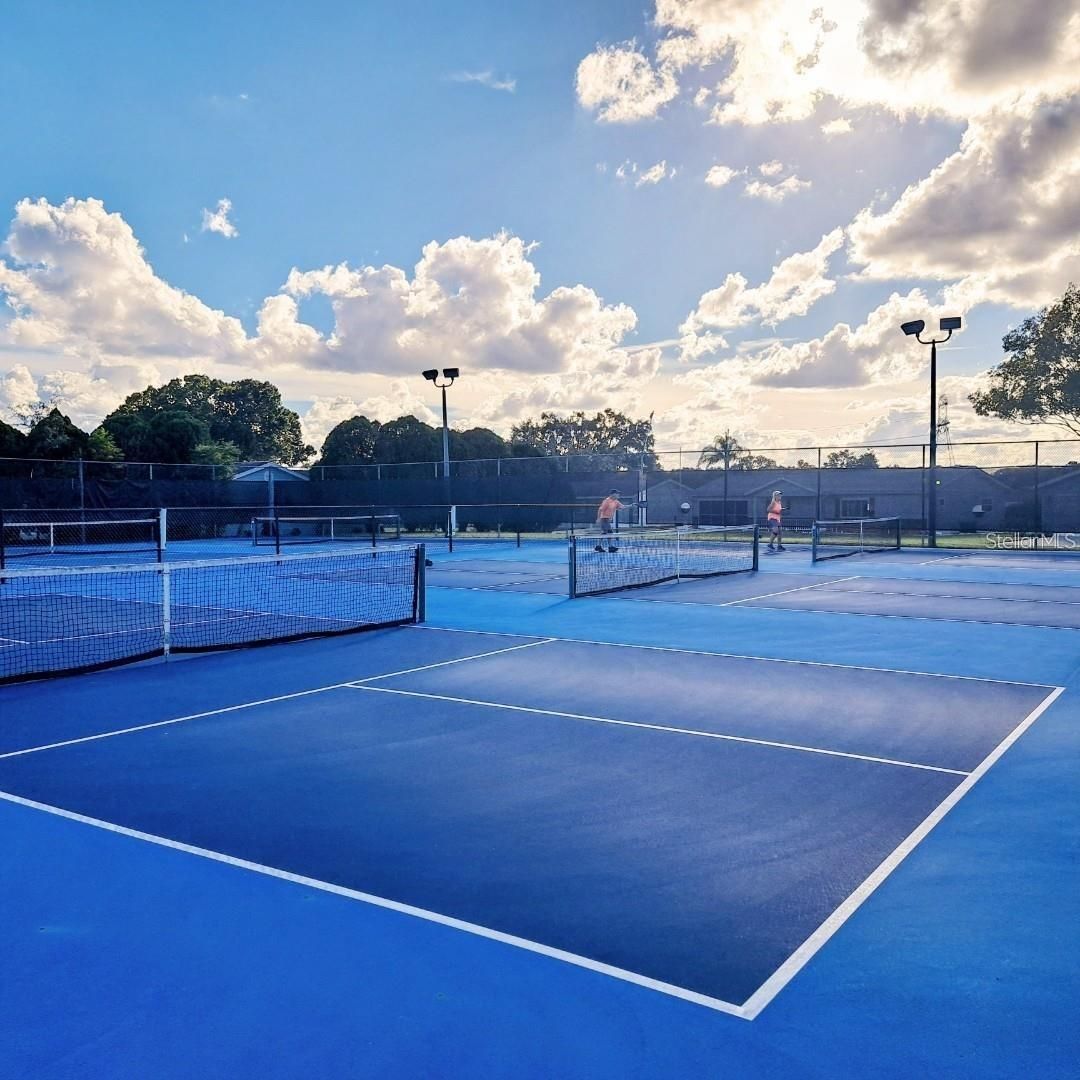
- Tennis Courts
- Pickleball Courts
- Bocce Ball Courts
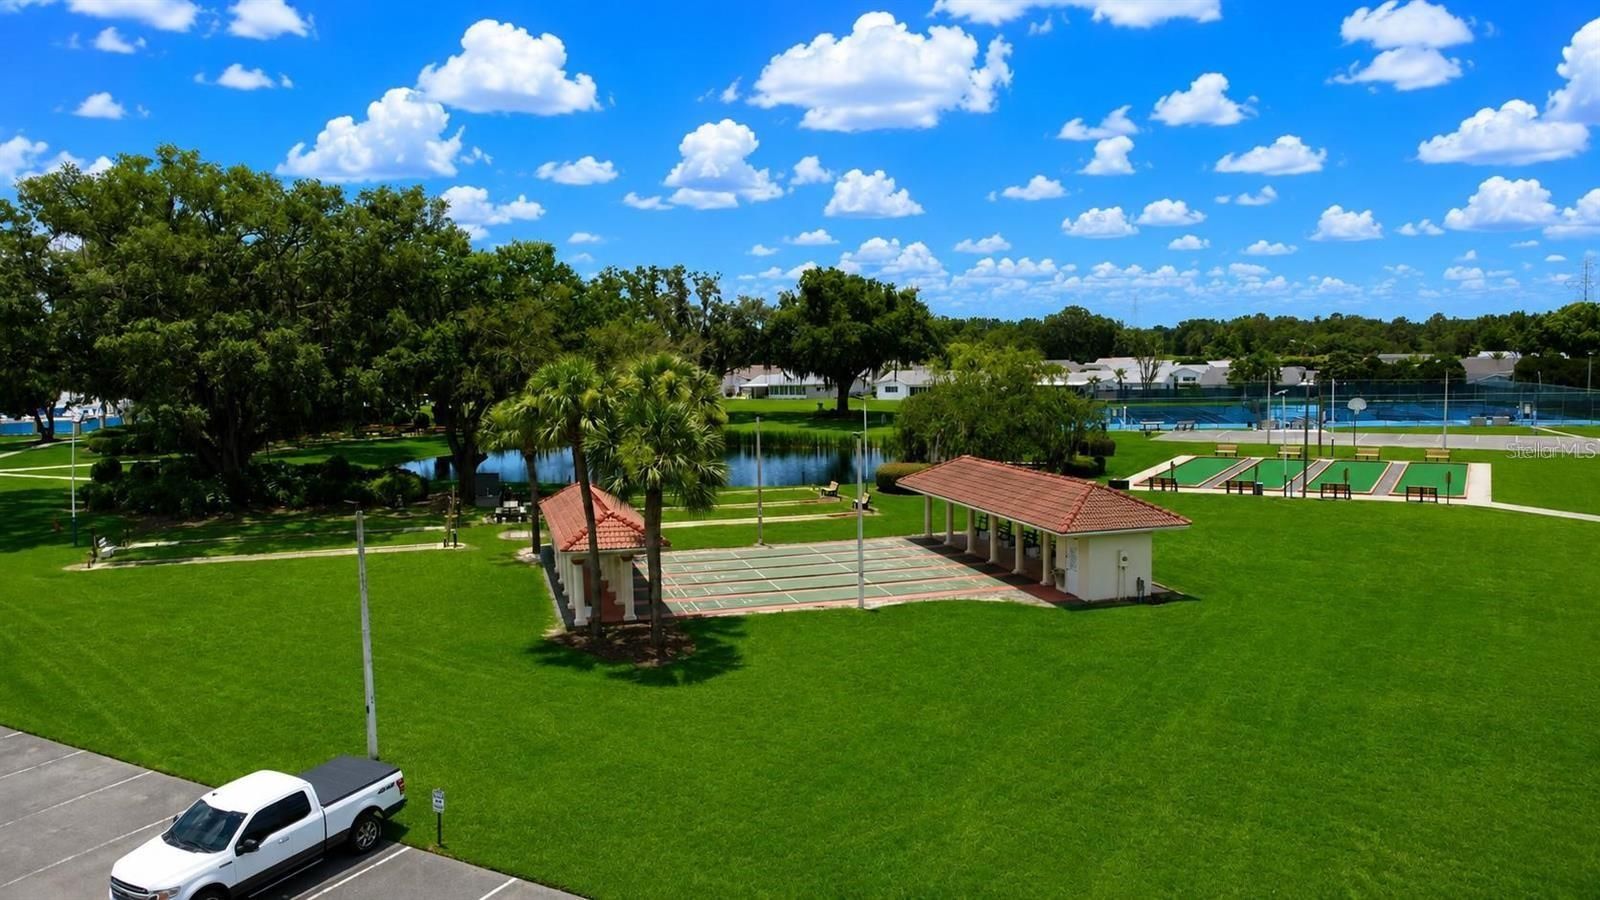
- Shuffleboard Courts
- Horseshoe Pits
- Softball/Baseball Field
- Basketball Court
- Volleyball Court
- R.V./Boat Parking
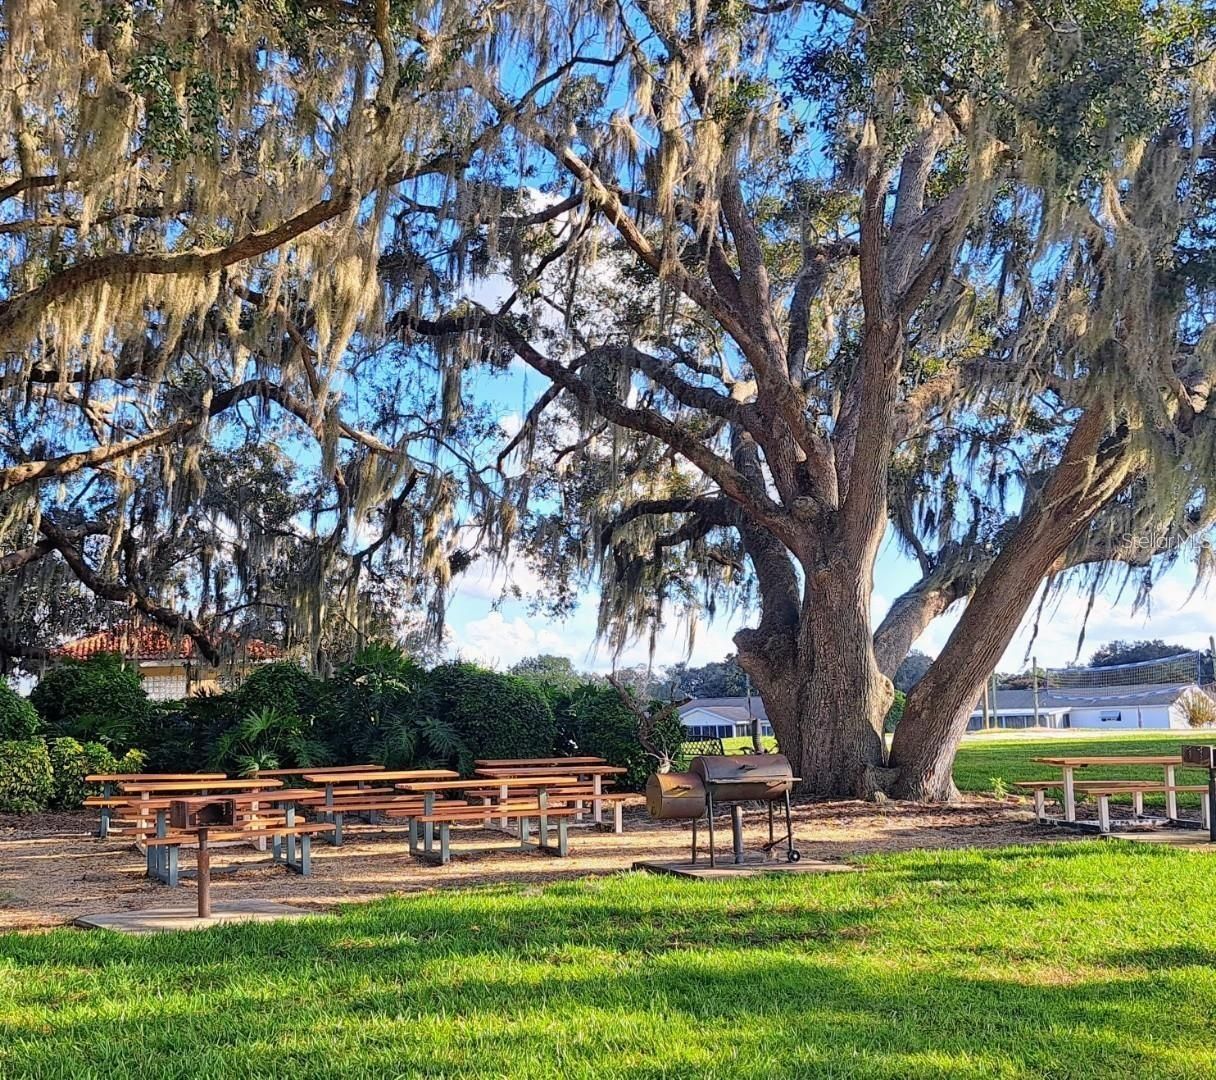
- Parks & Natural Space
- Demonstration Kitchen
- Outdoor Patio
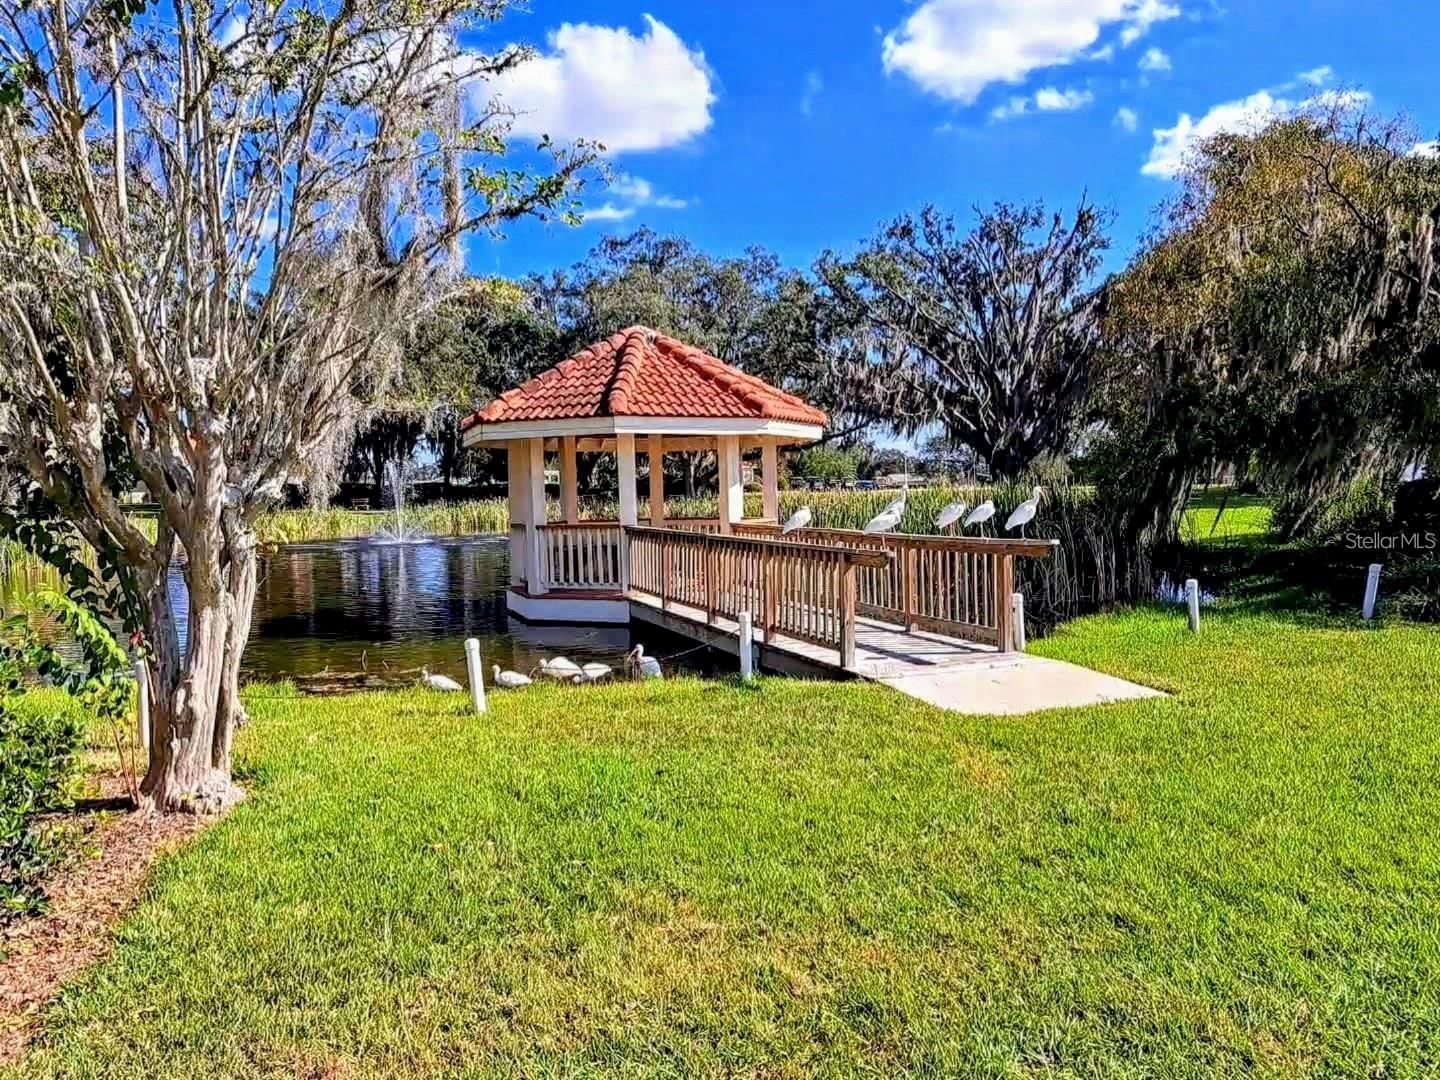
- Gazebo
There are plenty of activities available in Spruce Creek South. Here is a sample of some of the clubs, activities and classes offered here.
- Billiards (Ladies)
- Billiards (Men)
- Bingo
- Bocce Ball
- Book Club
- Bridge (Social)
- C.E.R.T.S
- Canasta
- Clowning Around
- Co-ed Bowling
- Computer Club
- Cribbage
- Dominoes
- Duplicate Bridge
- Friendship Club
- Golden Notes Chorus Group
- Hand & Foot
- Hearts
- Ladies Golf 18 hole Association
- Mahjong
- Men's Golf 18 hole Association
- Ping Pong/Table Tennis
- SCS Dance Club
- Silver Liners (line dancing)
- Tennis/Pickleball
- The Lighthouse (rescue group)
- Veteran's Group
