
- 3 beds
- 3 baths
- 2,028 sq ft
1405 Hulnick Rd 438-19, Coatesville, PA, 19320
Community: The Villages at Hillview
-
Year built
2004
-
Price per sq ft
$202
-
Taxes
$7515 / Yr
-
HOA fees
$293 / Mo
-
Last updated
1 day ago
-
Views
33
-
Saves
2
Questions? Call us: (484) 759-9614
Overview
Welcome home to easy, comfortable living in the highly desirable 55+ community of the Villages at Hillview! This inviting villa-style home offers the perfect combination of convenience, functionality, and low-maintenance living, with a thoughtfully designed floor plan that provides plenty of space for everyday living and entertaining. Featuring three bedrooms, two full bathrooms, and a convenient powder room, this home offers the flexibility to accommodate guests, hobbies, or a home office. The first floor is designed with comfort and convenience in mind, featuring a spacious primary bedroom, an additional bedroom, and two full bathrooms, making single-level living a wonderful option. The main living areas offer a welcoming atmosphere, while the conveniently located first-floor laundry adds to the ease of everyday living. Upstairs, you'll find a third bedroom along with a powder room, providing a private and versatile space for visiting family, overnight guests, or whatever best suits your needs. An attached two-car garage provides ample room for parking and additional storage. Beyond the home itself, the Villages at Hillview offers an exceptional lifestyle with an impressive selection of amenities and activities. Enjoy access to indoor and outdoor swimming pools, a fitness center, clubhouse with fireplace, billiard room, library, country cottage for crafting, tennis courts, pickleball courts, and scenic walking trails. Let someone else take care of the lawn maintenance and snow removal while you spend more time enjoying everything this wonderful community has to offer. Conveniently located near shopping, restaurants, parks, and entertainment, with easy access to the Coatesville, Thorndale, and Downingtown train stations, Downtown West Chester, Exton, King of Prussia, Route 30, Route 82, Route 202, and the Pennsylvania Turnpike. Whether you're looking to simplify your lifestyle, enjoy an active community, or find a home that offers the convenience of first-floor living with additional space for family and guests, 1405 Hulnick Road is a wonderful place to call home.
Interior
Appliances
- Built-In Microwave, Dishwasher, Disposal, Dryer - Electric, Oven/Range - Gas, Refrigerator, Washer
Bedrooms
- Bedrooms: 3
Bathrooms
- Total bathrooms: 3
- Half baths: 1
- Full baths: 2
Cooling
- Central A/C
Heating
- Forced Air
Fireplace
- 1, Gas/Propane
Features
- Carpet, Ceiling Fan(s), Combination Dining/Living, Entry Level Bedroom, Floor Plan - Open, Kitchen - Eat-In, Recessed Lighting, Walk-in Closet(s)
Levels
- Two
Size
- 2,028 sq ft
Exterior
Private Pool
- No
Roof
- Asphalt,Pitched,Shingle
Garage
- Garage Spaces: 2
- Asphalt Driveway
Carport
- None
Year Built
- 2004
Waterfront
- No
Water Source
- Public
Sewer
- Public Sewer
Community Info
HOA Information
- Association Fee: $293
- Association Fee Frequency: Monthly
- Association Fee Includes: Basketball Courts, Billiard Room, Club House, Fitness Center, Pickleball Courts, Pool - Indoor, Pool - Outdoor, Swimming Pool, Tennis Courts, Common Area Maintenance, Ext Bldg Maint, Health Club, Lawn Maintenance, Pool(s), Recreation Facility, Snow Removal, Trash
Taxes
- Annual amount: $7,515.00
- Tax year: 2026
Senior Community
- Yes
Location
- City: Coatesville
- Township: VALLEY TWP
Listing courtesy of: Sean M. Marasco, Marasco Real Estate And Development Listing Agent Contact Information: seanmarasco@comcast.net
MLS ID: PACT2140032

The information included in this listing is provided exclusively for consumers' personal, non-commercial use and may not be used for any purpose other than to identify prospective properties consumers may be interested in purchasing. The information on each listing is furnished by the owner and deemed reliable to the best of his/her knowledge, but should be verified by the purchaser. BRIGHT MLS and 55places.com assume no responsibility for typographical errors, misprints or misinformation. This property is offered without respect to any protected classes in accordance with the law. Some real estate firms do not participate in IDX and their listings do not appear on this website. Some properties listed with participating firms do not appear on this website at the request of the seller.
The Villages at Hillview Real Estate Agent
Want to learn more about The Villages at Hillview?
Here is the community real estate expert who can answer your questions, take you on a tour, and help you find the perfect home.
Get started today with your personalized 55+ search experience!
Want to learn more about The Villages at Hillview?
Get in touch with a community real estate expert who can answer your questions, take you on a tour, and help you find the perfect home.
Get started today with your personalized 55+ search experience!
Homes Sold:
55+ Homes Sold:
Sold for this Community:
Avg. Response Time:
Community Key Facts
Age Restrictions
- 55+
Amenities & Lifestyle
- See The Villages at Hillview amenities
- See The Villages at Hillview clubs, activities, and classes
Homes in Community
- Total Homes: 672
- Home Types: Single-Family, Attached
Gated
- No
Construction
- Construction Dates: 2003 - 2015
- Builder: Orleans Homes
Similar homes in this community

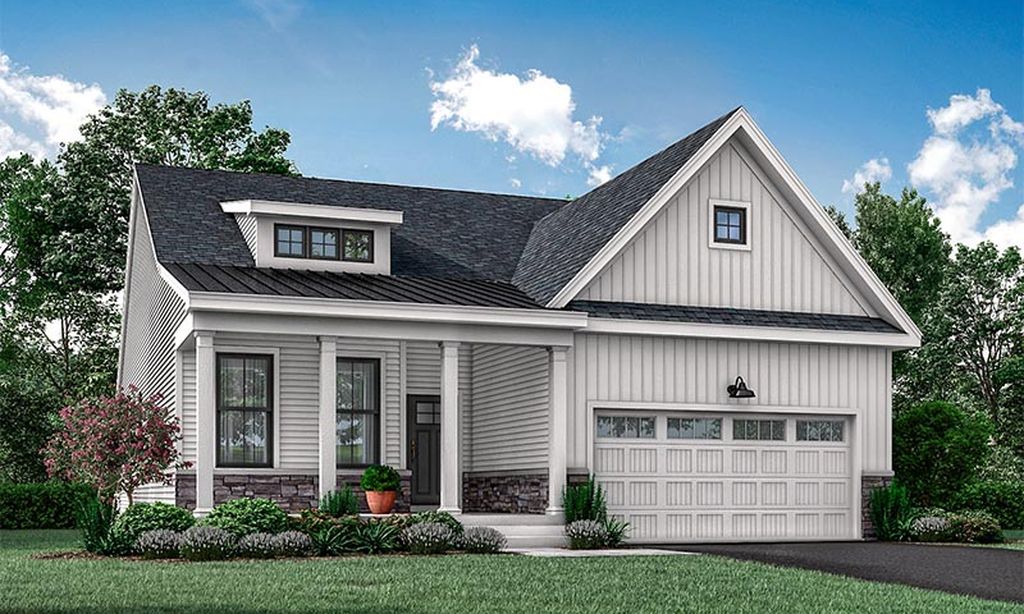
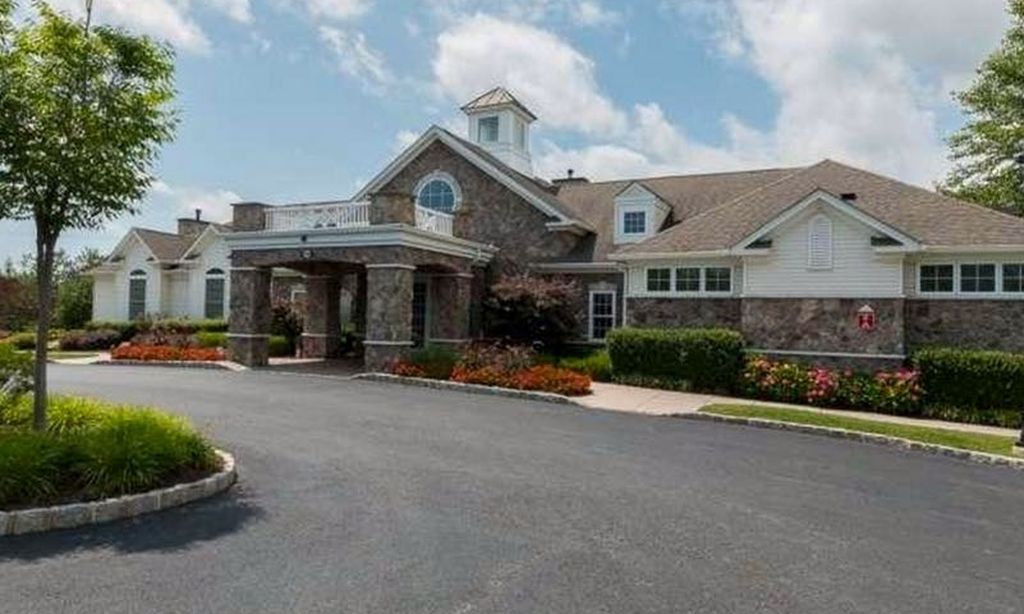

Popular cities in Pennsylvania

The following amenities are available to The Villages at Hillview - Coatesville, PA residents:
- Clubhouse/Amenity Center
- Fitness Center
- Indoor Pool
- Outdoor Pool
- Hobby & Game Room
- Card Room
- Arts & Crafts Studio
- Ballroom
- Computers
- Library
- Billiards
- Walking & Biking Trails
- Tennis Courts
- Bocce Ball Courts
- Horseshoe Pits
- Lakes - Scenic Lakes & Ponds
- Gardening Plots
- Demonstration Kitchen
- Picnic Area
- Multipurpose Room
- Misc.
There are plenty of activities available in The Villages at Hillview. Here is a sample of some of the clubs, activities and classes offered here.
- Arts & Crafts Club
- Billiards
- Bocce Ball
- Bridge
- Canasta
- Exercise Classes
- Gardening
- Holiday Parties
- Horseshoes
- Ladies Luncheon
- Mahjong
- Movies
- Poker
- Quilting Club
- Tennis
- Wine & Dine
