
- 4 beds
- 3 baths
- 2,994 sq ft
15586 Nettle Ln, Fishers, IN, 46037
Community: Fairmont at Whelchel Springs
-
Home type
Single family
-
Year built
2018
-
Lot size
14,375 sq ft
-
Price per sq ft
$193
-
Taxes
$5262 / Yr
-
HOA fees
$930 / Annually
-
Last updated
1 day ago
Questions? Call us: (463) 465-2511
Overview
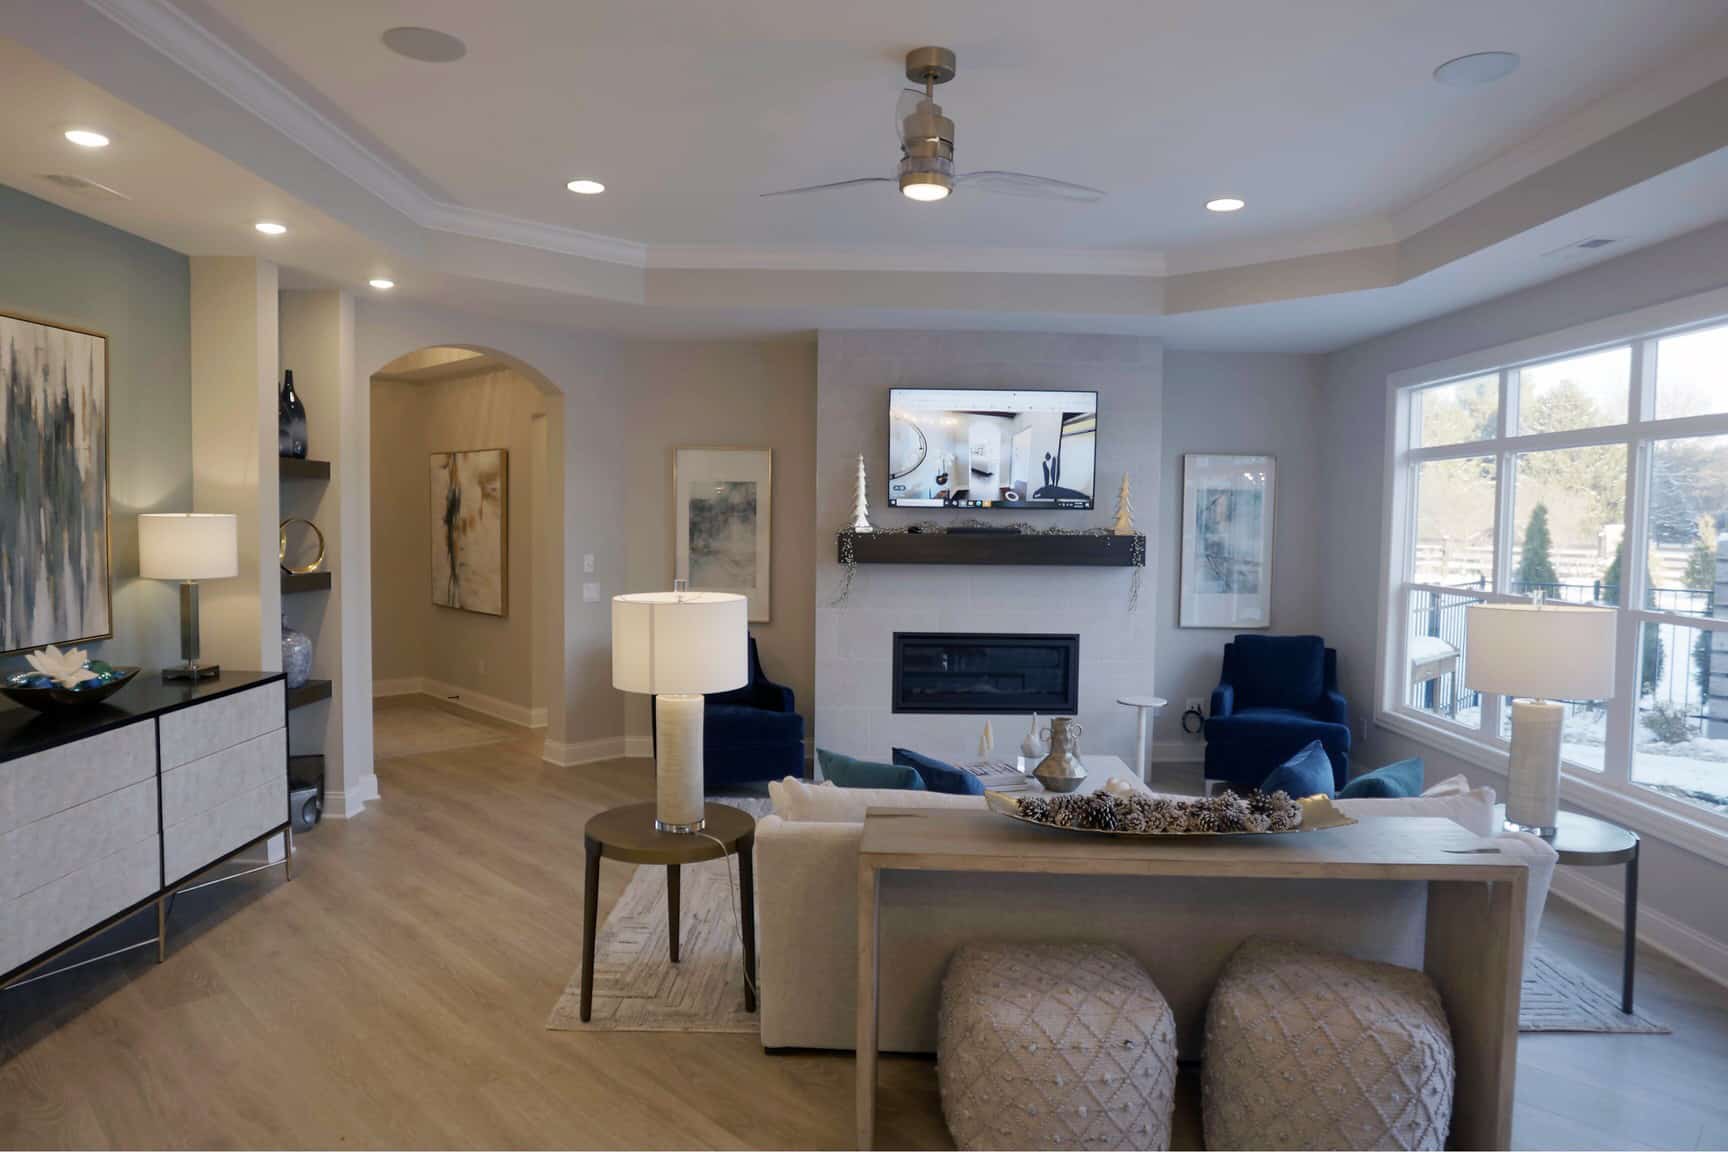
Wonderful Open Floor Plan with Light Filled Rooms. This Home has been Gently Lived In and Extremely Well Maintained by Original Owners. Enjoy the Extended Morning Room and Covered Patio. Premium Lot with Tree Line at the Rear and Located Across from Community Pool, Playground and Walking Trail. Many Upgrades and Features Including Gourmet Kitchen with Extra Cabinets, Double Oven, Huge Island with Seating and Walk-In Pantry. Gas Fireplace in the Great Room. Office Option at the Entry. Generous Loft Space Upstairs. Unique Primary Suite with Deluxe Shower Bath, Walk-In Closet and Direct Access to Bedroom #2. The Craftsman Trim Package Adds more Custom Features. The 3-Car Garage is Finished, Heated, Lighted and has Epoxy Floors; can be used for other Recreation Activities. Shopping and Schools are Near By. This is Better Than New.
Interior
Appliances
- Gas Cooktop, Dishwasher, Dryer, Electric Water Heater, Disposal, Microwave, Oven, Double Oven, Refrigerator, Washer, Water Softener Rented
Bedrooms
- Bedrooms: 4
Bathrooms
- Total bathrooms: 3
- Half baths: 1
- Full baths: 2
Laundry
- Upper Level
Cooling
- Central Air
Heating
- Forced Air, Natural Gas, High Efficiency (90%+ AFUE ), See Remarks
Fireplace
- 1, Gas Log,Great Room
Features
- Other, Kitchen/Dining Combo, Multiple Dining Areas, Updated Kitchen, Stall Shower, Dual Sinks, Additional Bedroom, Walk-In Closet(s), Bath Sinks Double Main, Breakfast Bar, High Ceilings, Tray Ceiling(s), Kitchen Island, Entrance Foyer, Hi-Speed Internet Availbl, Eat-in Kitchen, Pantry, Wood Work Painted
Levels
- Two
Size
- 2,994 sq ft
Exterior
Private Pool
- No
Garage
- Garage Spaces: 3
- Attached
- Concrete
- Garage Door Opener
- Heated Garage
- Finished Garage
- Garage Door Opener
- Service Door
Carport
- None
Year Built
- 2018
Lot Size
- 0.33 acres
- 14,375 sq ft
Waterfront
- No
Water Source
- Public
Sewer
- Municipal Sewer Connected
Community Info
HOA Information
- Association Fee: $930
- Association Fee Frequency: Annually
- Association Fee Includes: Insurance, Maintenance, Management, Park, Playground, Pool, Trail(s), Association Home Owners, Insurance, Maintenance, ParkPlayground, Management, Walking Trails, Other
Taxes
- Annual amount: $5,262.00
- Tax year: 2026
Senior Community
- No
Location
- City: Fishers
- County/Parrish: Hamilton
- Township: Fall Creek
Listing courtesy of: Joel Woelfle, Berkshire Hathaway Home Listing Agent Contact Information: joel@bhhsIN.com
MLS ID: 22136074

Based on information submitted to the MLS GRID as of Nov 15, 2026, 07:41pm PST. All data is obtained from various sources and may not have been verified by broker or MLS GRID. Supplied Open House Information is subject to change without notice. All information should be independently reviewed and verified for accuracy. Properties may or may not be listed by the office/agent presenting the information.
Fairmont at Whelchel Springs Real Estate Agent
Want to learn more about Fairmont at Whelchel Springs?
Here is the community real estate expert who can answer your questions, take you on a tour, and help you find the perfect home.
Get started today with your personalized 55+ search experience!
Want to learn more about Fairmont at Whelchel Springs?
Get in touch with a community real estate expert who can answer your questions, take you on a tour, and help you find the perfect home.
Get started today with your personalized 55+ search experience!
Homes Sold:
55+ Homes Sold:
Sold for this Community:
Avg. Response Time:
Community Key Facts
Age Restrictions
- None
Amenities & Lifestyle
- See Fairmont at Whelchel Springs amenities
- See Fairmont at Whelchel Springs clubs, activities, and classes
Homes in Community
- Total Homes: 141
- Home Types: Single-Family
Gated
- No
Construction
- Construction Dates: 2018 - Present
- Builder: CalAtlantic Homes, Lennar Homes
Similar homes in this community

Popular cities in Indiana

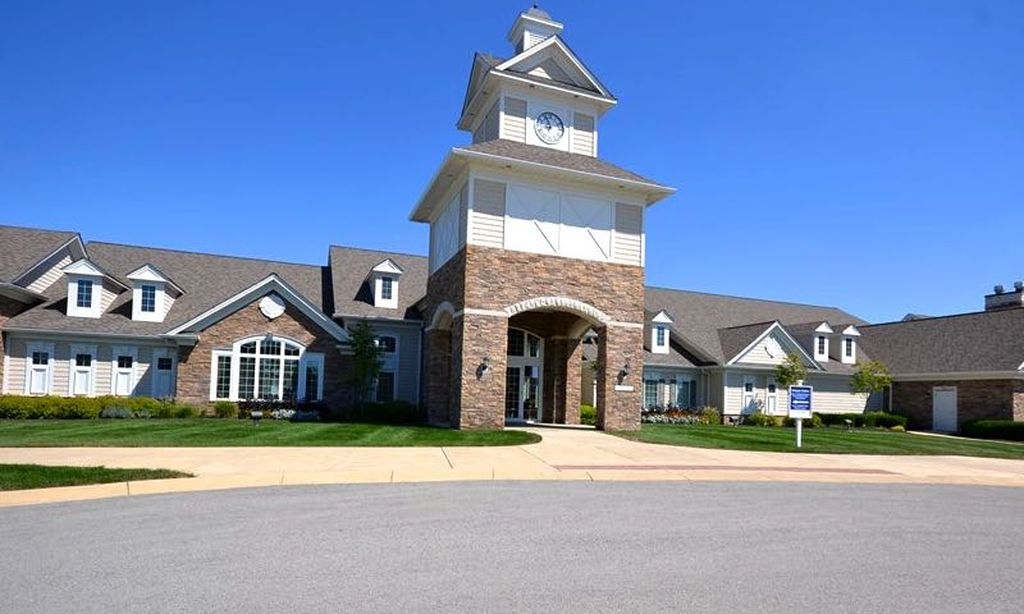
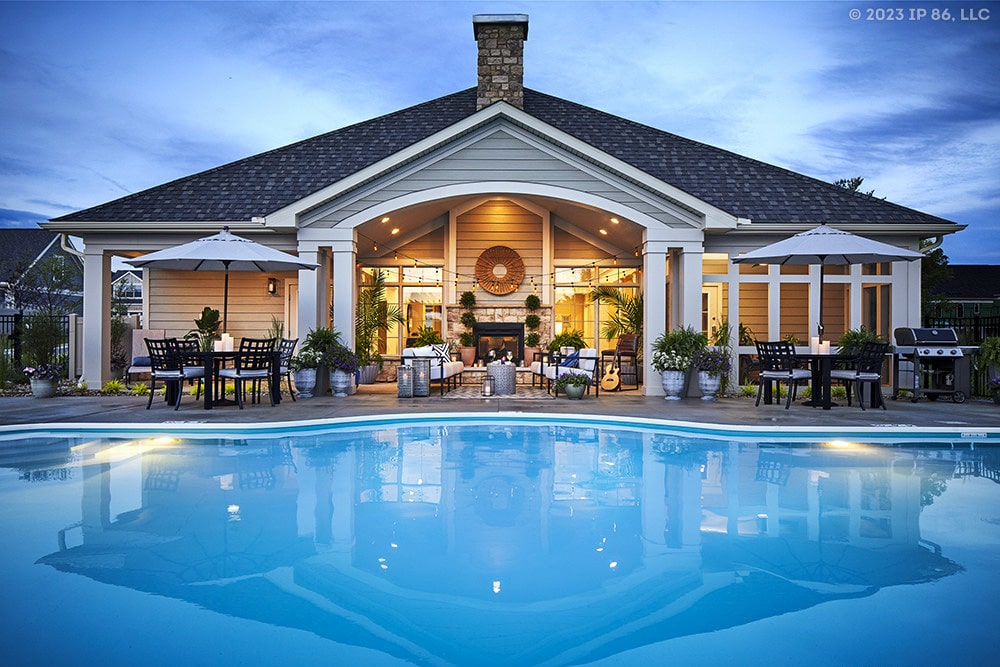
The following amenities are available to Fairmont at Whelchel Springs - Fishers, IN residents:
- Outdoor Pool
- Parks & Natural Space
- Playground for Grandkids
- Outdoor Patio
There are plenty of activities available in Fairmont at Whelchel Springs. Here is a sample of some of the clubs, activities and classes offered here.
