
- 3 beds
- 3 baths
- 1,829 sq ft
15954 W Monterey Way, Goodyear, AZ, 85395
Community: PebbleCreek
-
Home type
Single family
-
Year built
2004
-
Lot size
8,400 sq ft
-
Price per sq ft
$399
-
Taxes
$4322 / Yr
-
HOA fees
$3522 / Annually
-
Last updated
Today
-
Views
25
Questions? Call us: (623) 439-8570
Overview
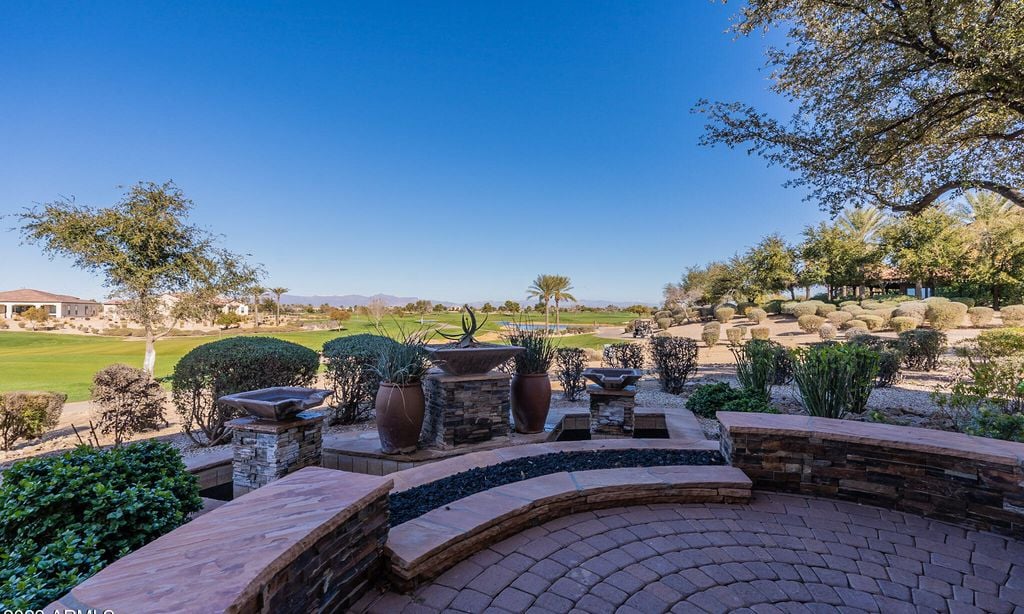
Stunning golf course living with sweeping views down the Tuscany Falls signature hole! Situated on a desirable North/South facing lot, this home delivers standout curb appeal with fresh exterior paint, stone front elevation, paver driveway, & a welcoming paver front courtyard. Just off the courtyard, enjoy a private guest casita complete with its own separate entrance. Inside, you'll find fresh interior paint, an expanded great room floor plan, & major system updates including a new A/C (2020), new water heater (2020), & owned solar (2023) for outstanding energy efficiency. A spacious den/office with doors provides an ideal flex space for working from home, hobbies, or quiet retreat. The kitchen is appointed with Stonette counters, raised-panel cabinetry, newer stainless-steel appliances, & a gas range. Along the back of the home, electronic window shades make it effortless to manage natural light while framing the fairway views. The thoughtful split floor plan offers exceptional privacy for both homeowner and guests. Additional interior features include bay windows in both primary and guest bedrooms, plantation shutters, upgraded carpet, tile in all the right places, and solid-surface bathroom counters with undermount sinks and upgraded faucets. Everyday convenience is built in with a utility sink in the spacious laundry room, an extended garage, and a dedicated golf cart garage equipped with its own utility sink. Step out back to the extended paver patio to relax and take in that signature golf course view. Ready to move in and enjoy!
Interior
Appliances
- Water Softener Owned, Gas Stub for Range, Refrigerator, Built-in Microwave, Dishwasher, Disposal, Gas Range
Bedrooms
- Bedrooms: 3
Bathrooms
- Total bathrooms: 3
- Full baths: 3
Laundry
- Inside
- Gas Dryer Hookup
- Wshr/Dry HookUp Only
Cooling
- Central Air, Ceiling Fan(s)
Heating
- Natural Gas
Features
- Walk-in Pantry, Non-laminate Counter, High Speed Internet, Double Vanity, Master Downstairs, Eat-in Kitchen, Breakfast Bar, No Interior Steps, Vaulted Ceiling(s), Kitchen Island, Pantry, 3/4 Bath Master Bdrm
Levels
- One
Exterior
Private Pool
- No
Patio & Porch
- Covered Patio(s), Patio
Roof
- Tile
Garage
- Garage Spaces: 2.5
- Attached Garage
- Garage Door Opener
- Extended Length Garage
- Golf Cart Garage
Carport
- None
Year Built
- 2004
Lot Size
- 0.19 acres
- 8,400 sq ft
Waterfront
- No
Water Source
- Pvt Water Company
Sewer
- Private Sewer
Community Info
HOA Information
- Association Fee: $3,522
- Association Fee Frequency: Annually
- Association Fee Includes: Maintenance Grounds, Street Maint
Taxes
- Annual amount: $4,322.00
- Tax year: 2025
Senior Community
- No
Features
- Pool, Golf, Pickleball, Gated, Community Spa, Community Spa Htd, Guarded Entry, Tennis Court(s), Biking/Walking Path, Fitness Center
Location
- City: Goodyear
- County/Parrish: Maricopa
- Township: 2N
Listing courtesy of: Candise Klackle, RE/MAX Fine Properties Listing Agent Contact Information: 623-261-9943
MLS ID: 7103090

Copyright 2026 Arizona Regional Multiple Listing Service, Inc. All rights reserved. The ARMLS logo indicates a property listed by a real estate brokerage other than 55places.com. All information should be verified by the recipient and none is guaranteed as accurate by ARMLS.
PebbleCreek Real Estate Agent
Want to learn more about PebbleCreek?
Here is the community real estate expert who can answer your questions, take you on a tour, and help you find the perfect home.
Get started today with your personalized 55+ search experience!
Want to learn more about PebbleCreek?
Get in touch with a community real estate expert who can answer your questions, take you on a tour, and help you find the perfect home.
Get started today with your personalized 55+ search experience!
Homes Sold:
55+ Homes Sold:
Sold for this Community:
Avg. Response Time:
Community Key Facts
Age Restrictions
- 55+
Amenities & Lifestyle
- See PebbleCreek amenities
- See PebbleCreek clubs, activities, and classes
Homes in Community
- Total Homes: 6,200
- Home Types: Single-Family, Attached
Gated
- Yes
Construction
- Construction Dates: 1994 - Present
- Builder: Robson Communities, Robson, Robson Development
Similar homes in this community


Popular cities in Arizona

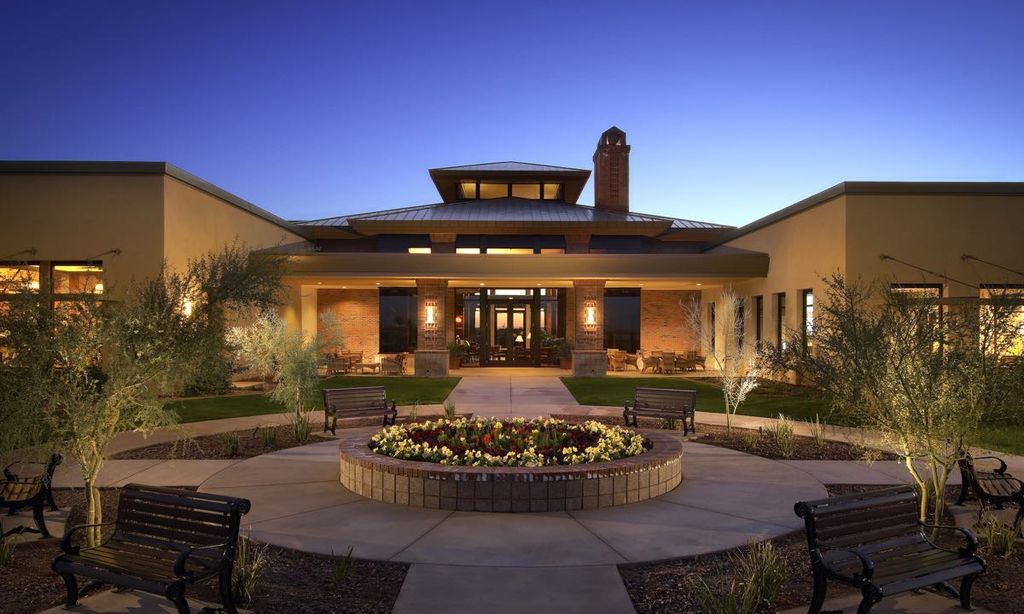
The following amenities are available to PebbleCreek - Goodyear, AZ residents:
- Golf Course
- Restaurant
- Fitness Center
- Indoor Pool
- Outdoor Pool
- Aerobics & Dance Studio
- Ceramics Studio
- Arts & Crafts Studio
- Woodworking Shop
- Ballroom
- Performance/Movie Theater
- Library
- Billiards
- Tennis Courts
- Pickleball Courts
- Bocce Ball Courts
- Softball/Baseball Field
- R.V./Boat Parking
- Outdoor Patio
- On-site Retail
- Multipurpose Room
- Misc.
There are plenty of activities available in PebbleCreek. Here is a sample of some of the clubs, activities and classes offered here.
- AA Serenity Group
- Art
- Ballroom Dance
- Bingo
- Bocce Ball
- Book Club
- Breast Cancer Support
- Bridge
- Bunco
- Canasta
- Ceramics
- Chess
- Computer Club
- Cribbage
- Euchre
- Genealogy
- Hearts
- Hiking
- Italian American Club
- Jazz Dance Class
- Knimble Kneedles
- Lapidary
- Line Dancing
- Model Railroads
- Nester's Investment
- Painting with Oils
- Parkinson's Support Group
- PebbleCreek Musicians
- PebbleCreek Performing Arts Council
- PebbleCreek Singers
- Pinochle
- Players Community Theater
- Poker
- Quilters
- Rovin' Pebbles RV Club
- Scrapbooking
- Senior Softball
- Sewing Guild
- Shalom Club
- Showtime Productions
- Singles Club
- Spanish Classes
- Stained Glass
- Tap Classes
- Tennis
- Women's Investment
- Women's Softball
- Woodcarvers
