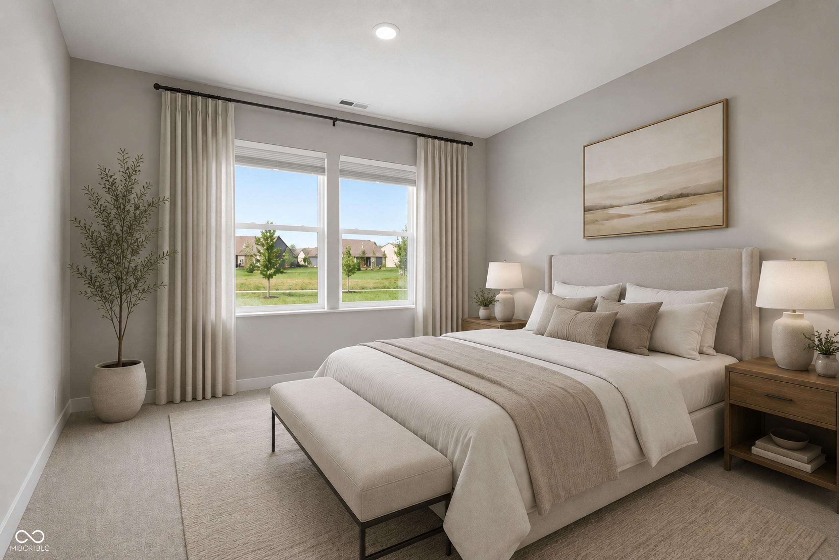
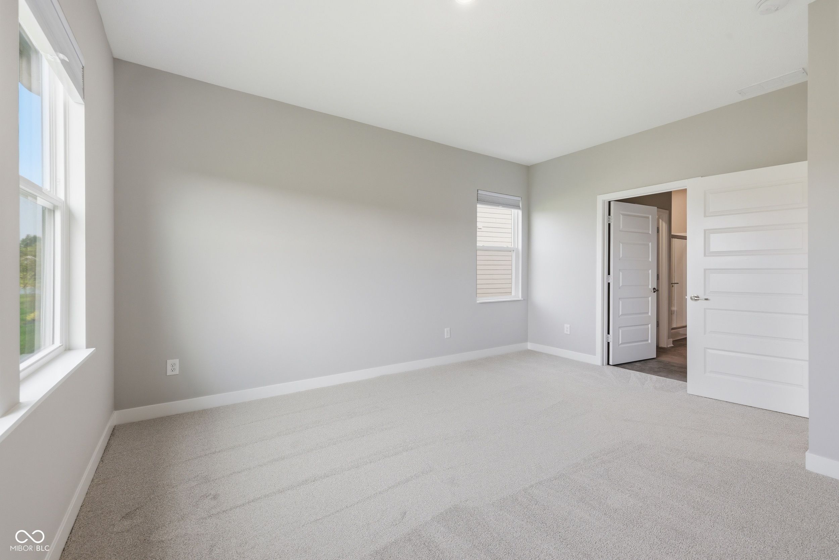
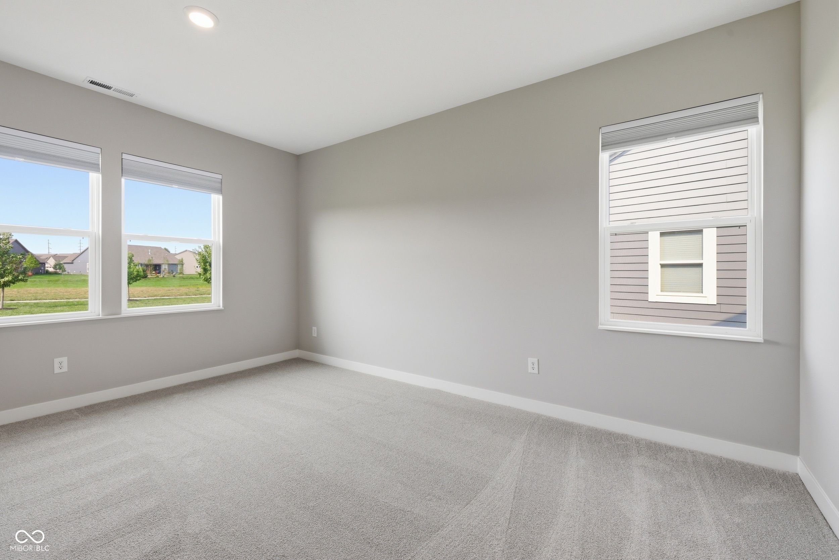
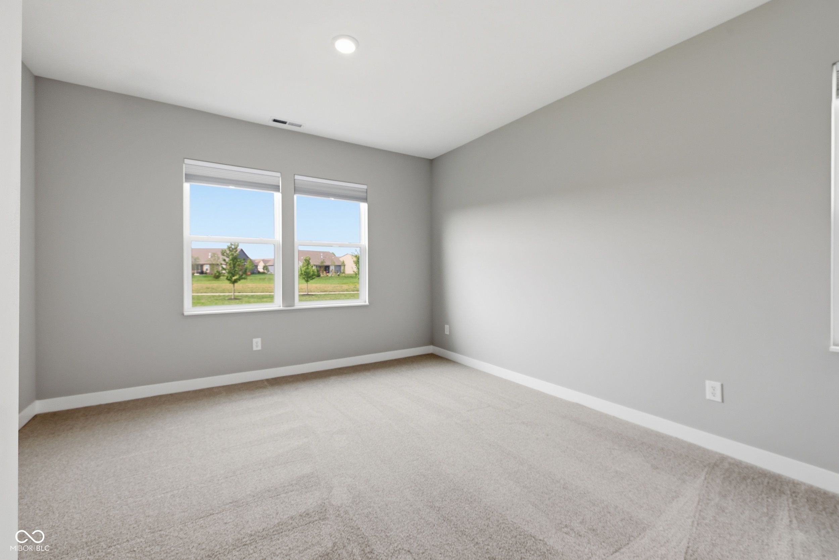
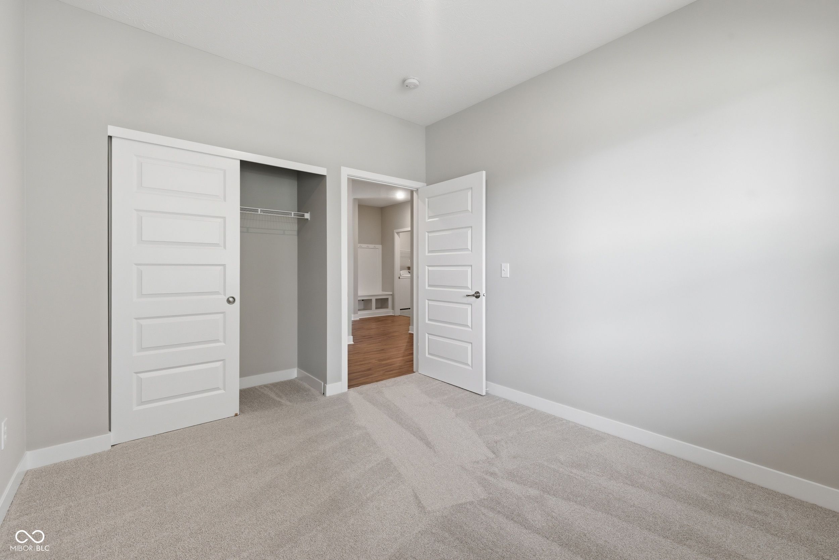
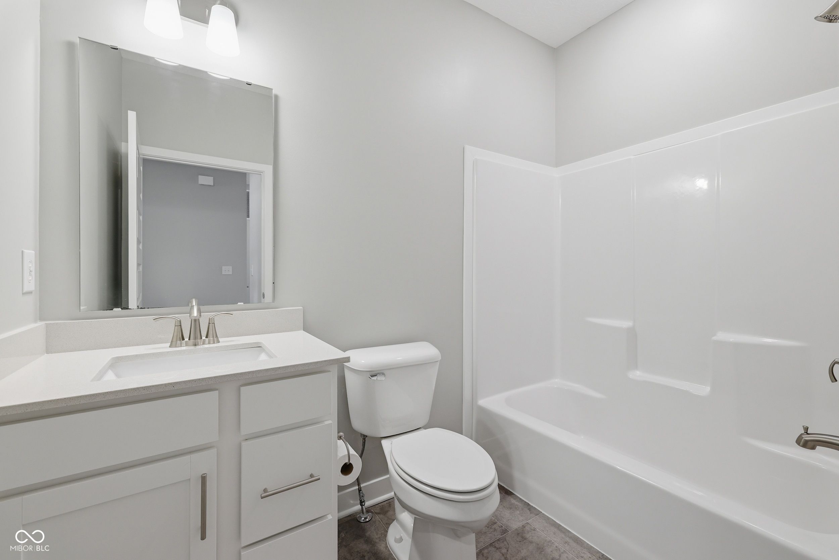
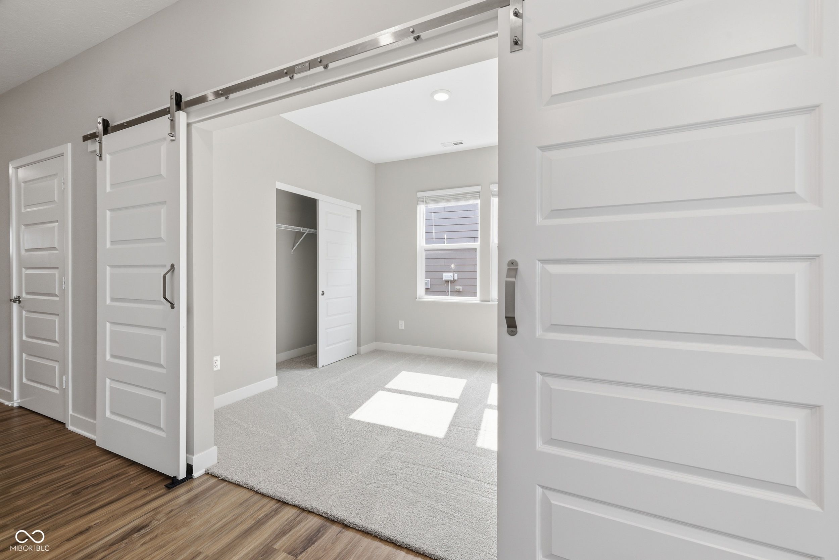
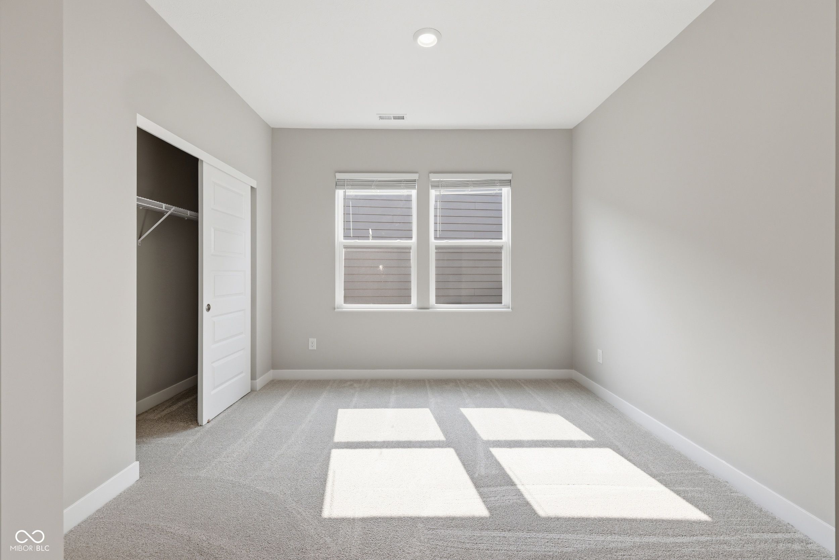




- 2 beds
- 2 baths
- 1,670 sq ft
19604 Sumrall Pl, Westfield, IN, 46074
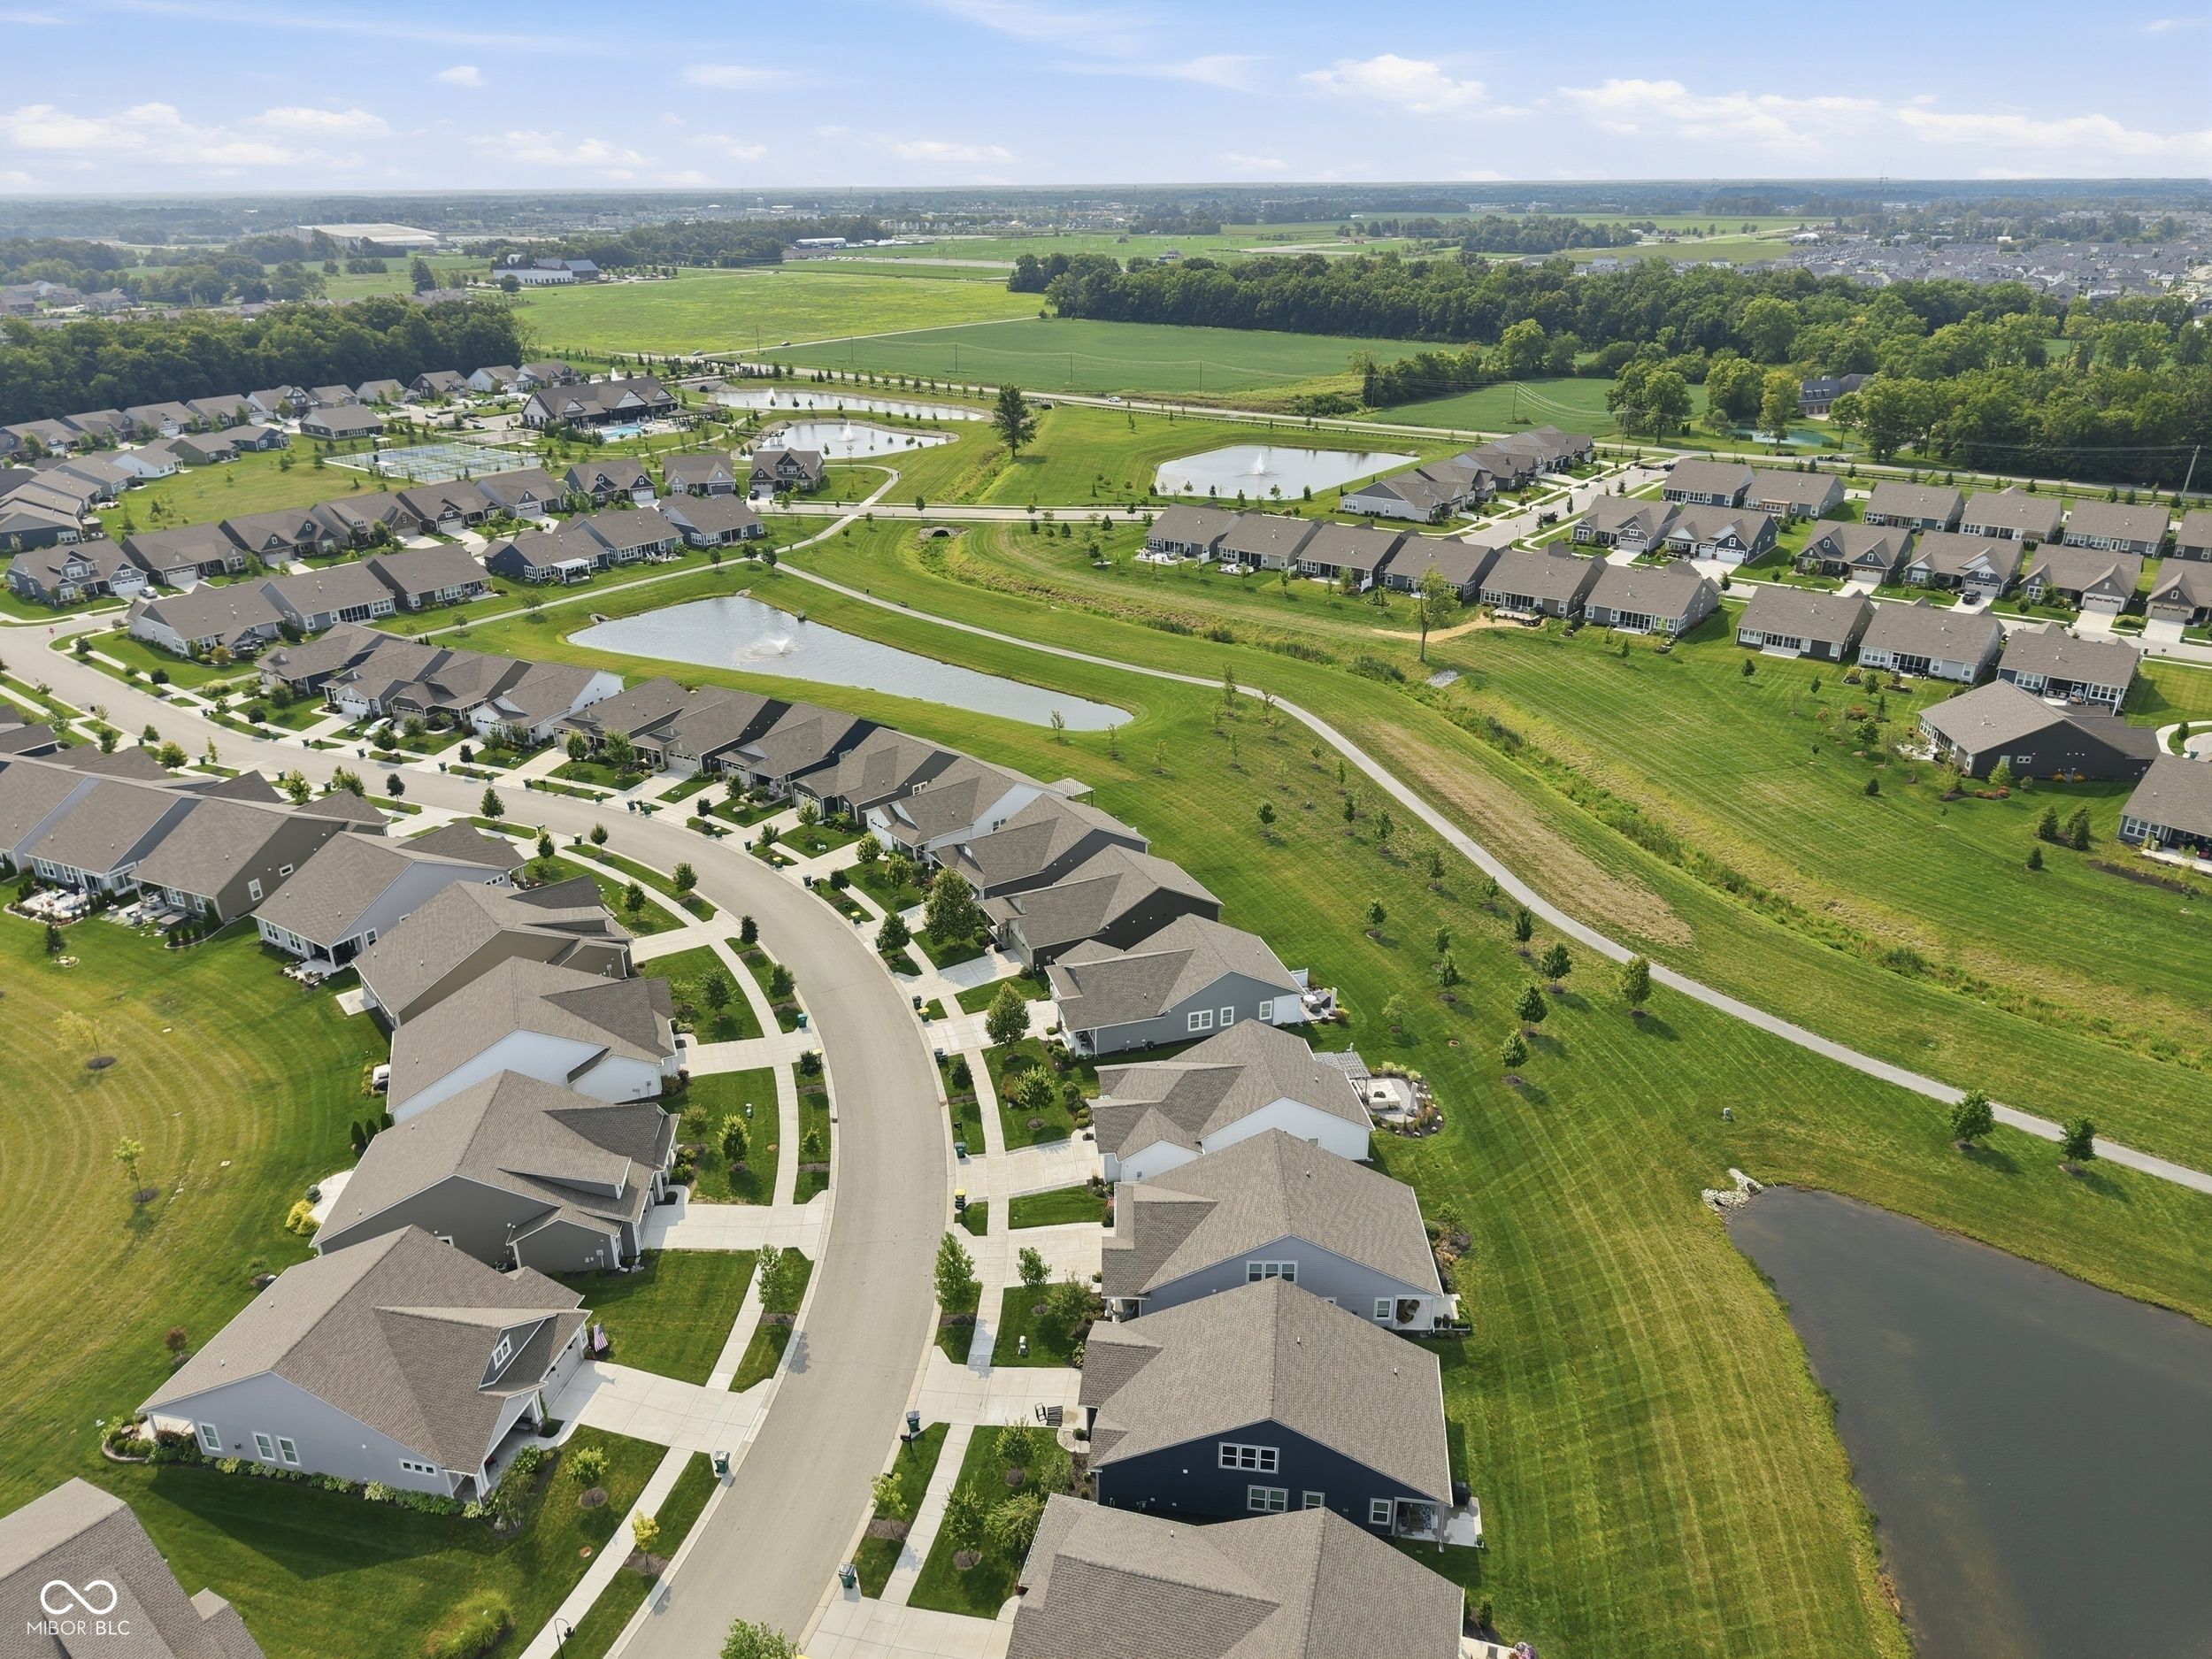
Community: Osborne Trails
-
Home type
Single family
-
Year built
2020
-
Lot size
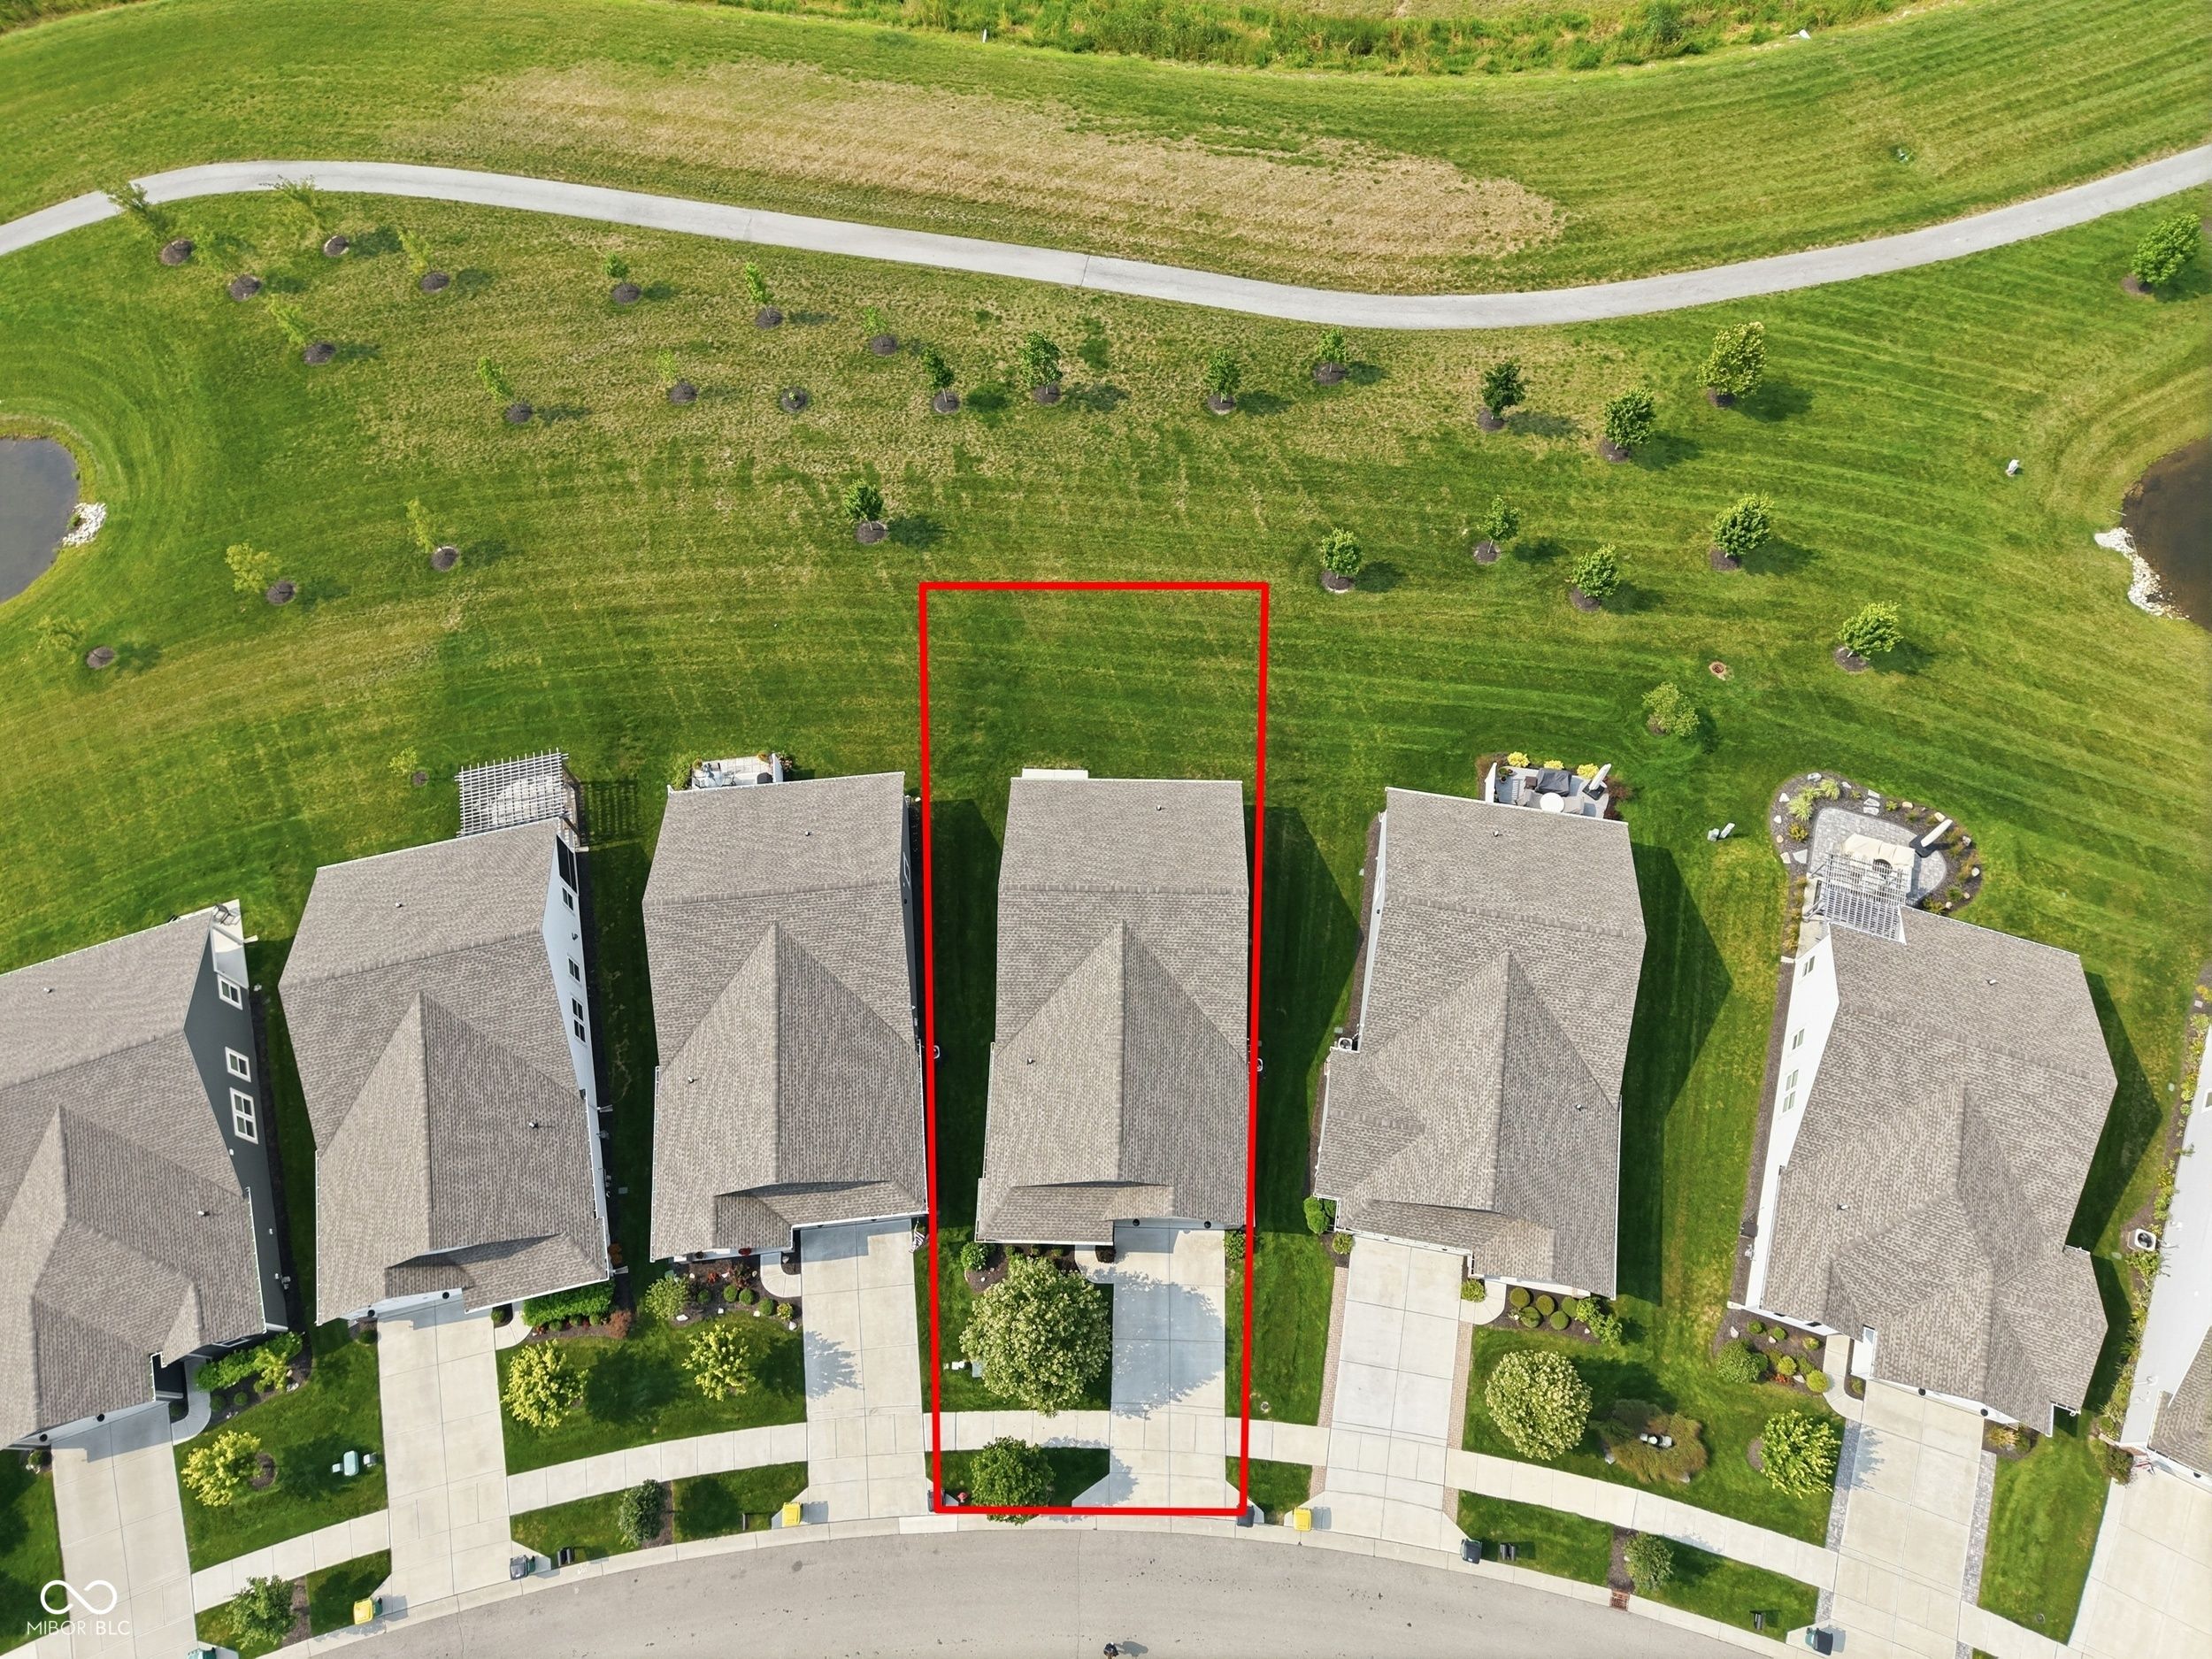
6,534 sq ft
-
Price per sq ft
$249
-
Taxes
$3528 / Yr
-
HOA fees
$290 / Mo
-
Last updated
Today
-
Views
6
Questions? Call us: (463) 400-2912
Overview
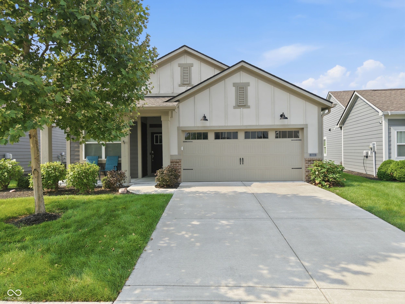
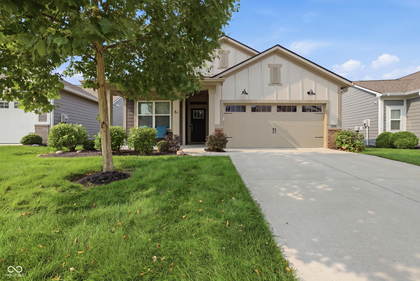
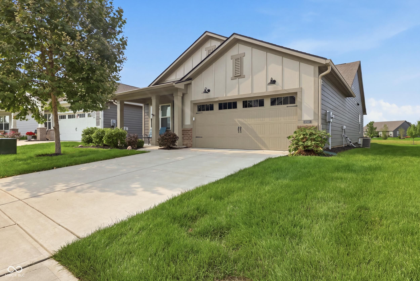
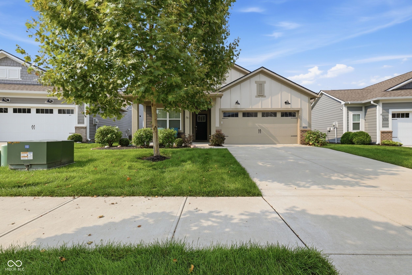
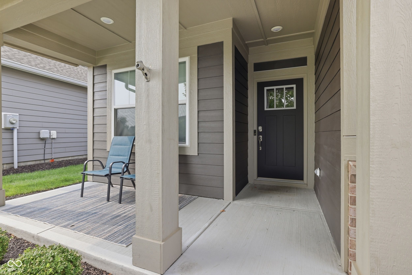
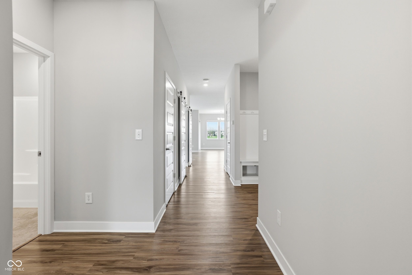
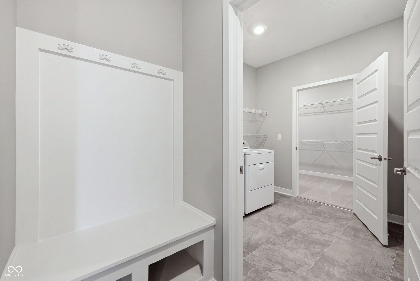
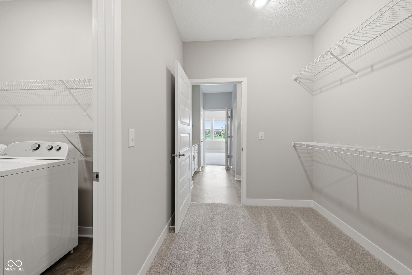
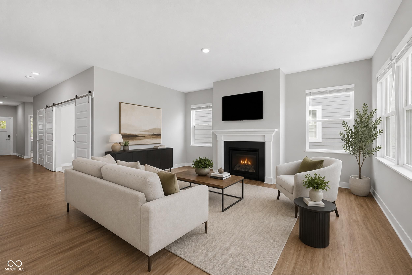
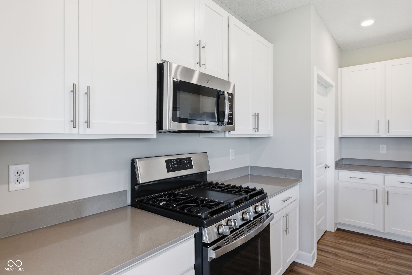
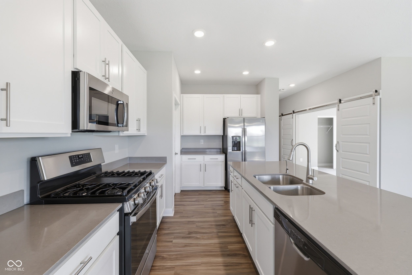
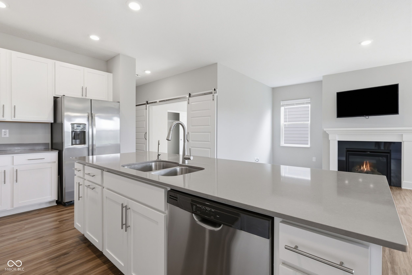
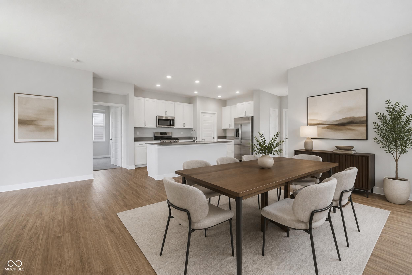
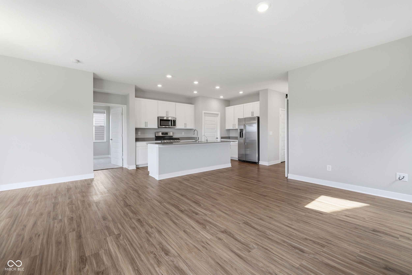
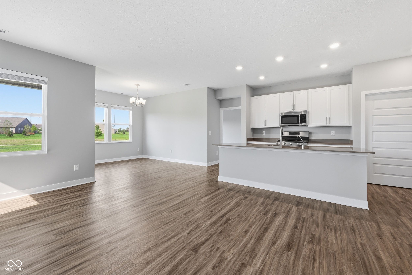
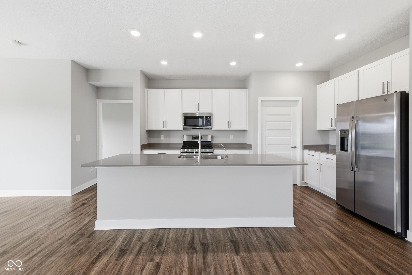
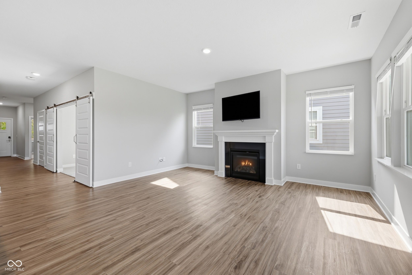
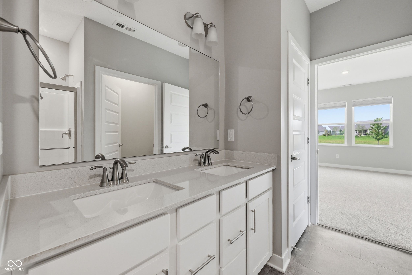
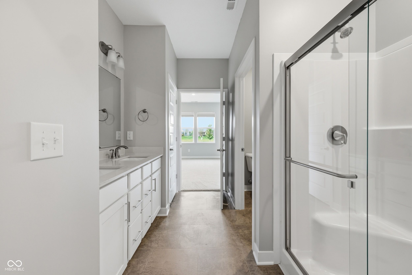
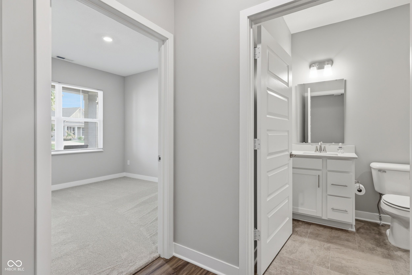
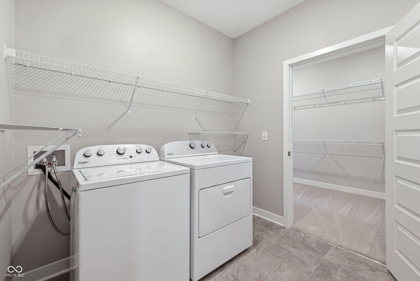
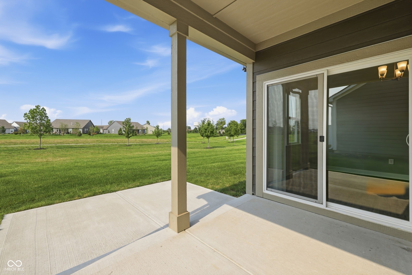
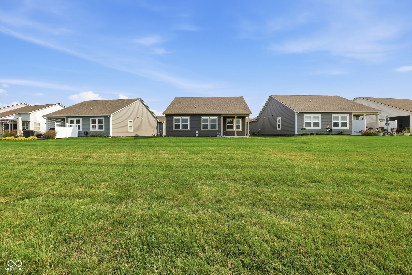
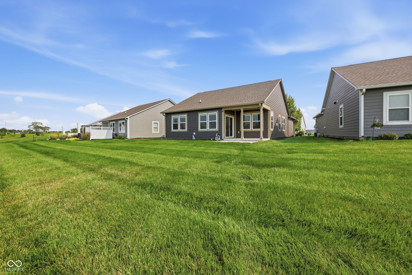
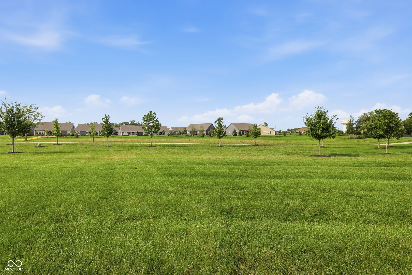
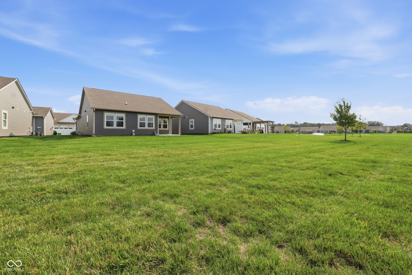
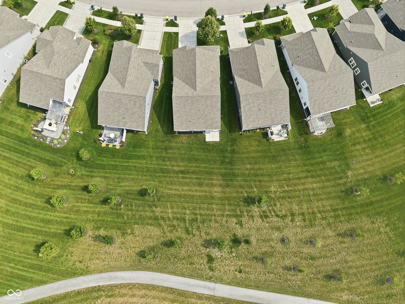
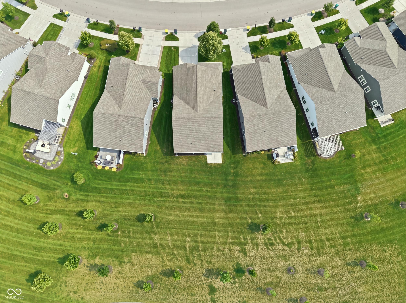

Discover the allure of 19604 Sumrall PL, a beautifully maintained single-family residence in Westfield, IN. Built in 2020, this attractive property offers 1670 square feet of sophisticated living, designed for comfort and modern convenience. The heart of this home is its open-plan kitchen, seamlessly integrating with the living room. It features sleek stainless steel appliances and a functional island with a built-in sink, perfect for both culinary adventures and casual entertaining. Adjacent, the living room provides a warm and inviting atmosphere, centered around a comforting fireplace. The home offers two well-appointed bathrooms, each designed with ease in mind. One bathroom includes a double vanity, providing ample space, and a walk-in shower for a refreshing experience. This ranch-style home also includes a dedicated laundry room for practical living, and an attached garage for convenience. Outside, both a patio and a porch offer inviting spaces for outdoor relaxation and enjoyment. Embrace a lifestyle of effortless comfort and refined living; schedule your private viewing today.
Interior
Appliances
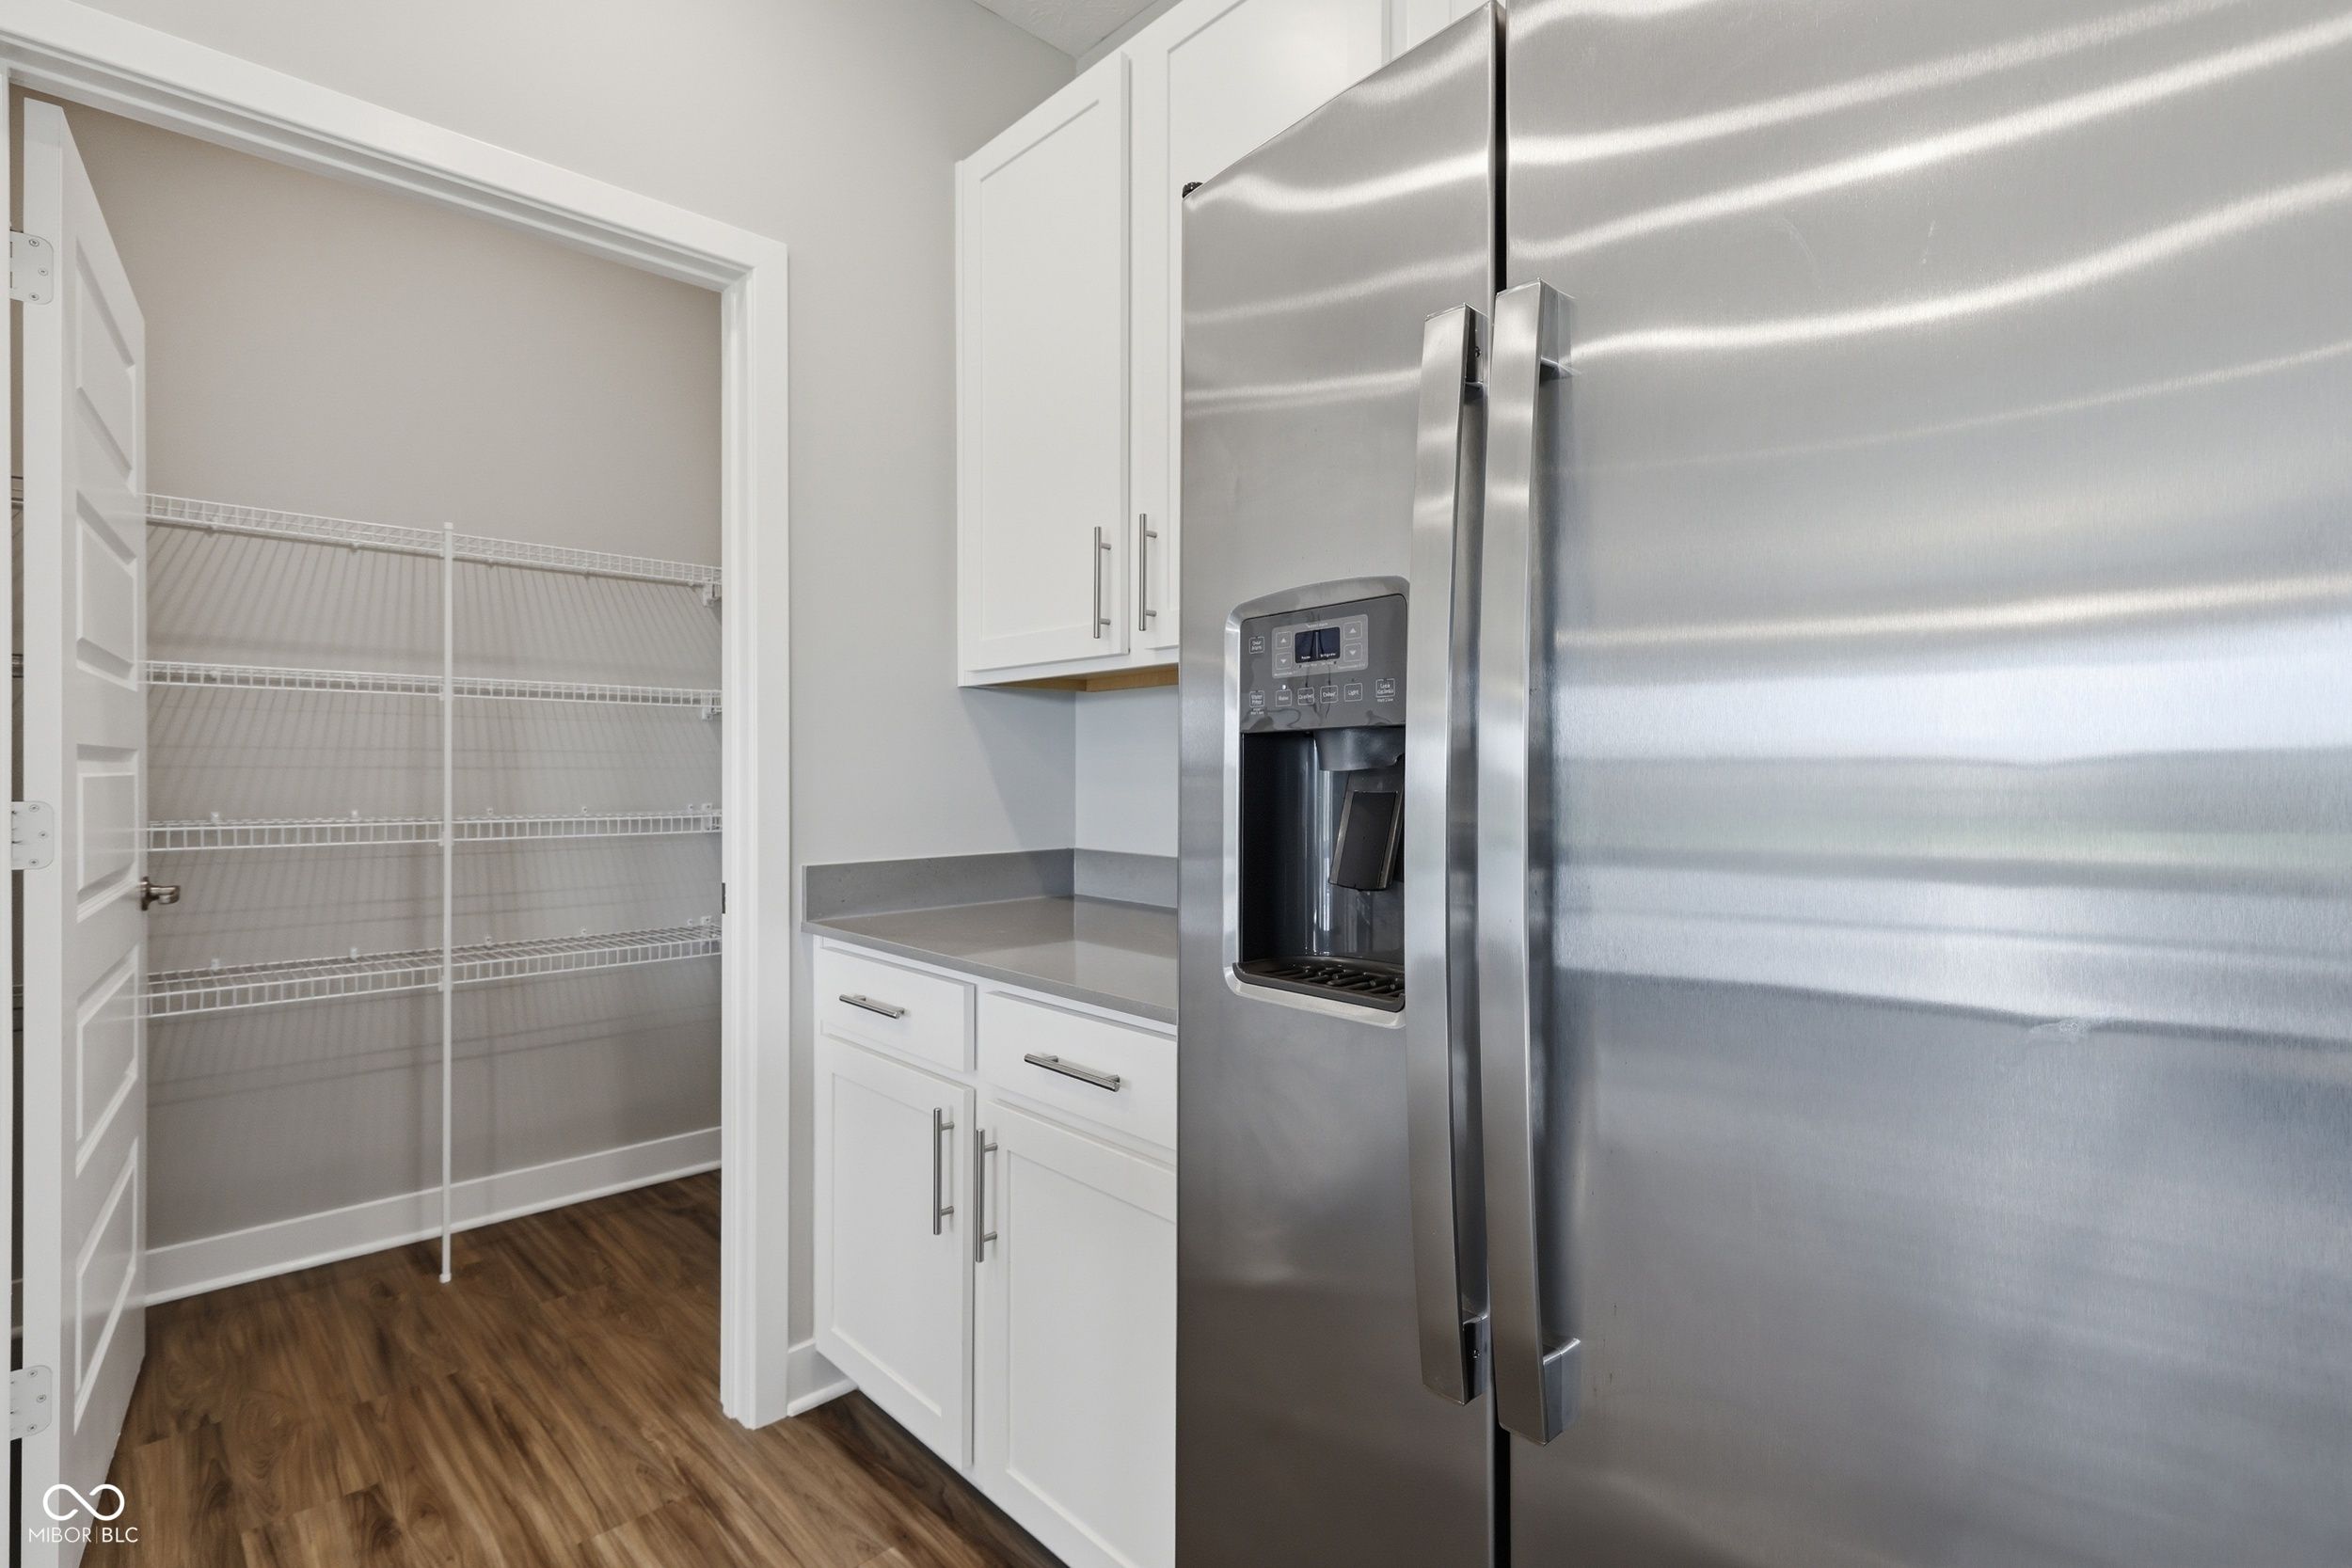
- Dishwasher, Disposal, Microwave, Gas Oven, Refrigerator, Electric Water Heater
Bedrooms
- Bedrooms: 2
Bathrooms
- Total bathrooms: 2
- Full baths: 2
Laundry
- Main Level
Cooling
- Central Air
Heating
- Forced Air, High Efficiency (90%+ AFUE ), Natural Gas
Fireplace
- 1, Great Room
Features
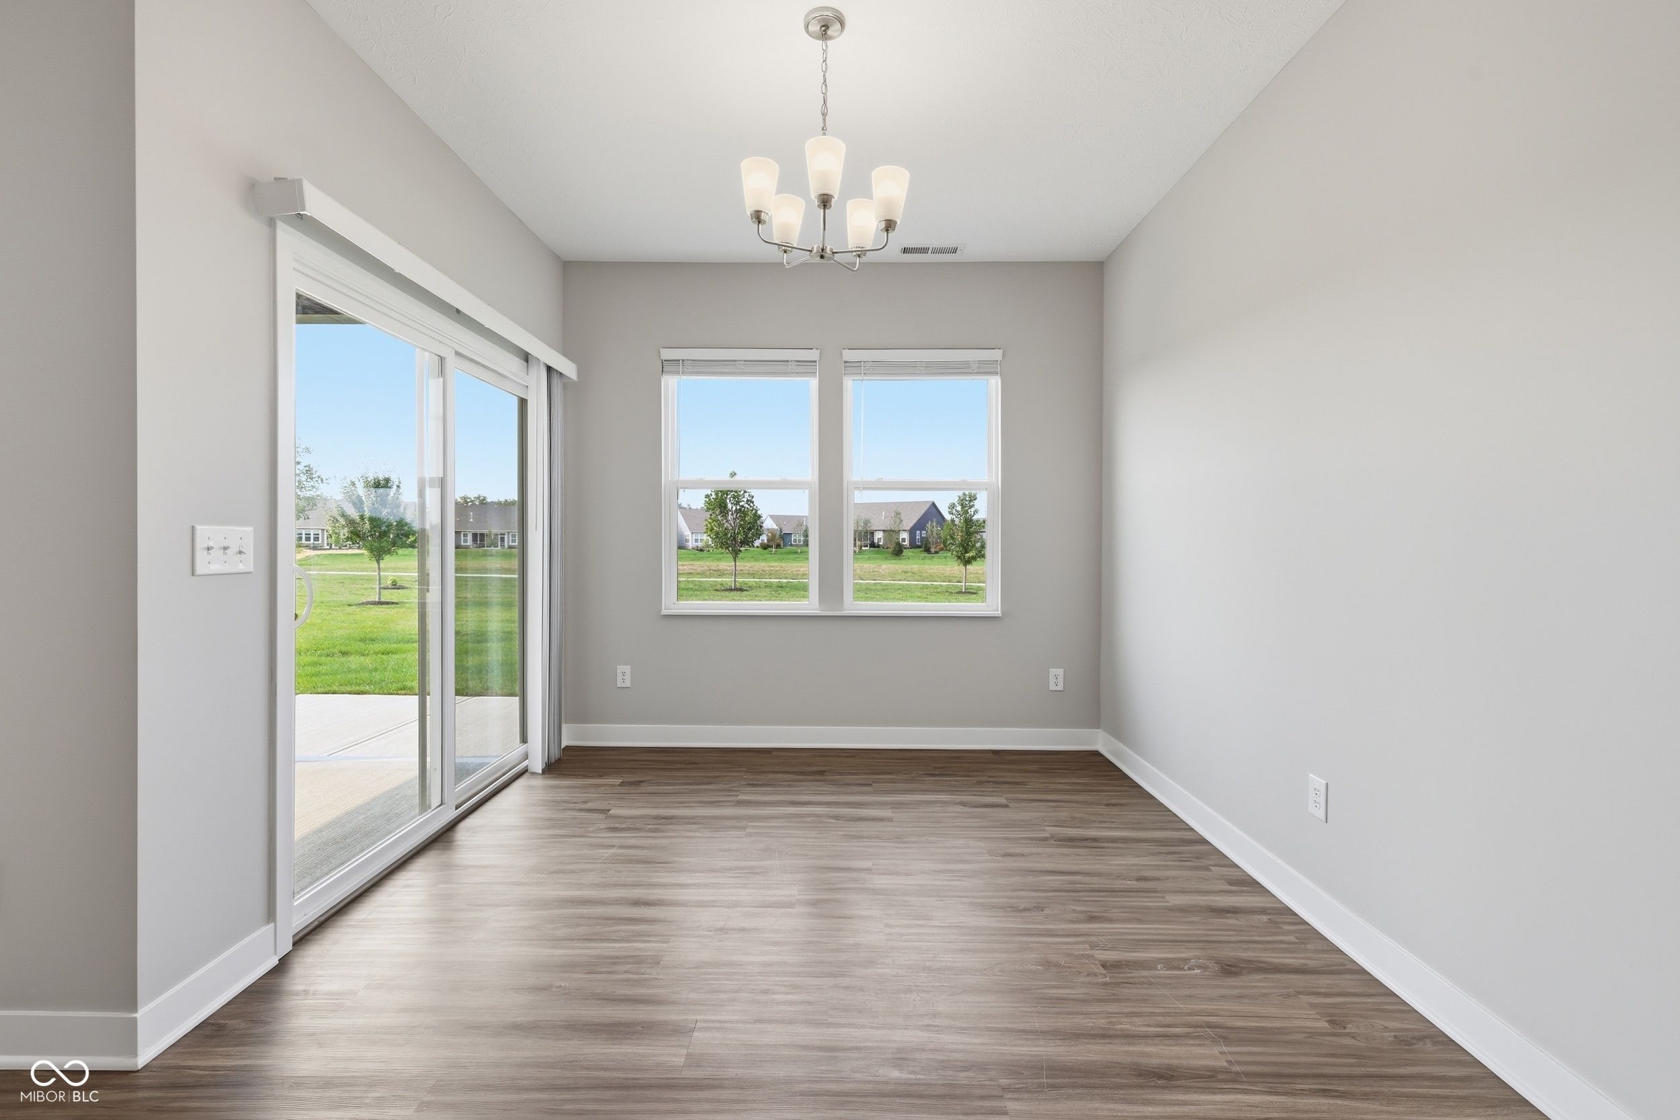
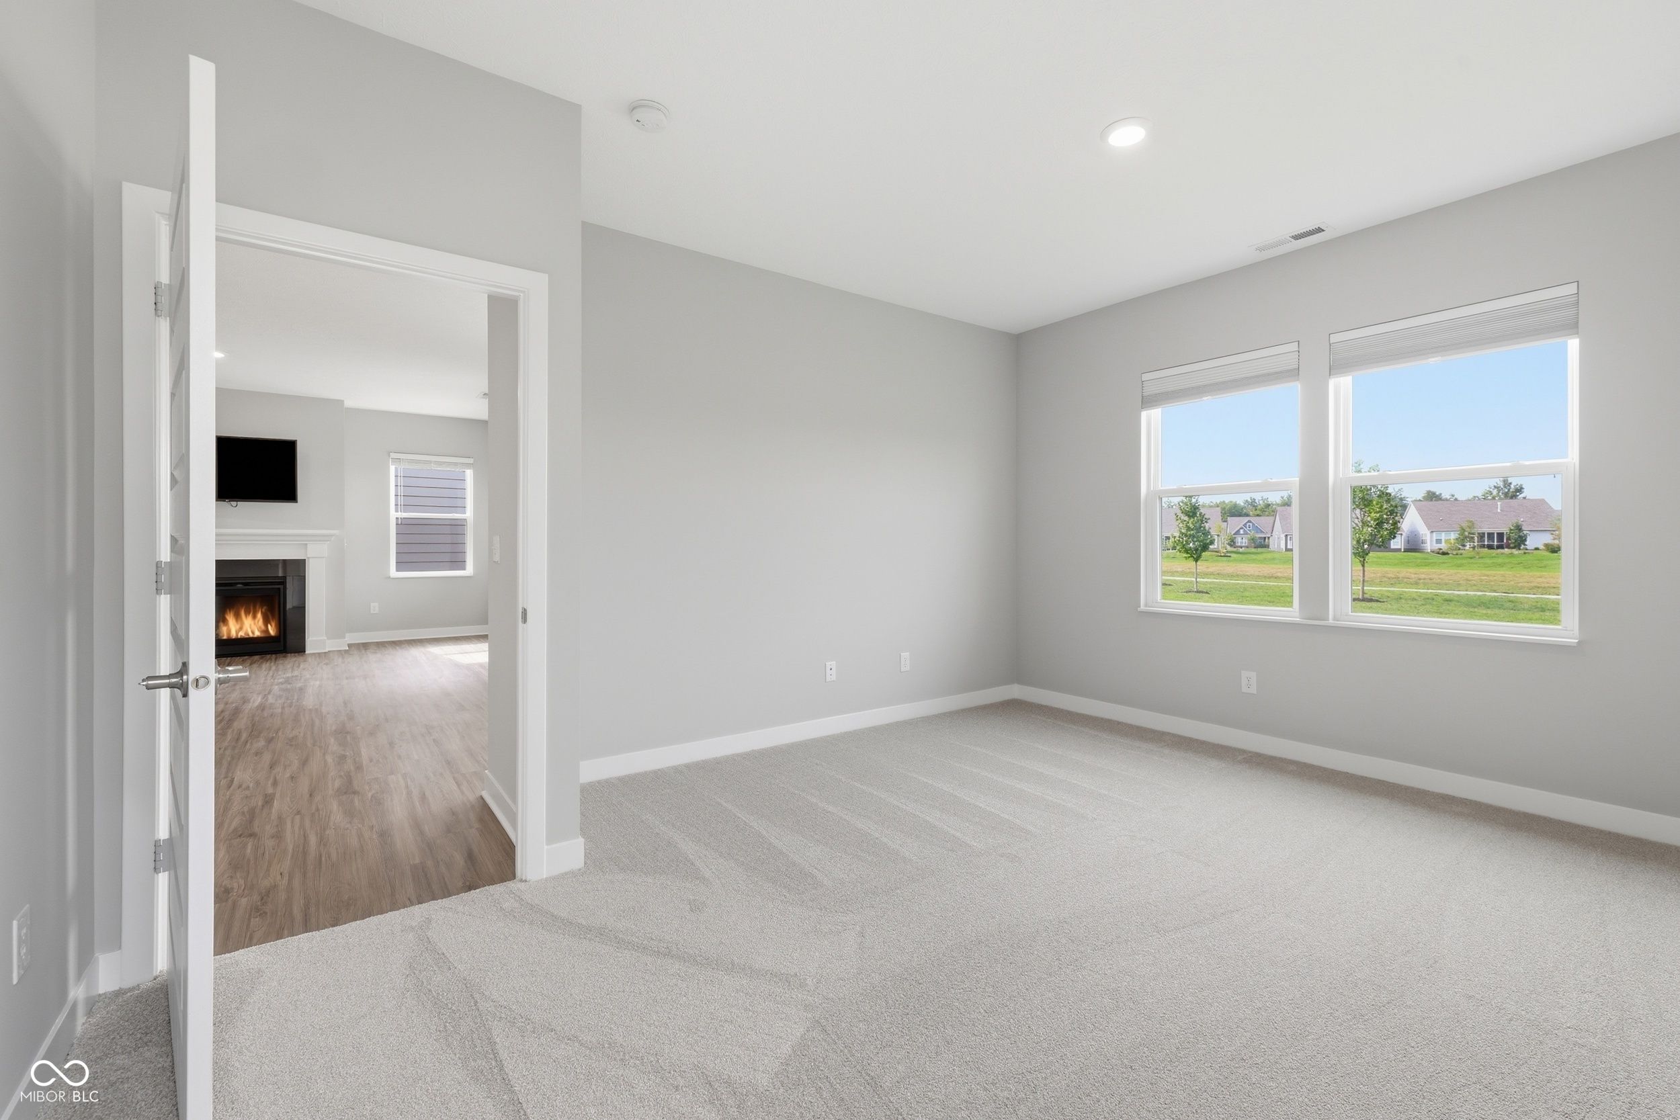
- Breakfast Room, Stall Shower, Dual Sinks, Primary Suite, Walk-In Closet(s), Programmable Thermostat, Smart Thermostat, Kitchen Island
Levels
- One
Size
- 1,670 sq ft
Exterior
Private Pool
- No
Garage
- Garage Spaces: 2
- Attached
- Keyless Entry
Carport
- None
Year Built
- 2020
Lot Size
- 0.15 acres
- 6,534 sq ft
Waterfront
- No
Water Source
- Public
Sewer
- Municipal Sewer Connected
Community Info
HOA Information
- Association Fee: $290
- Association Fee Frequency: Monthly
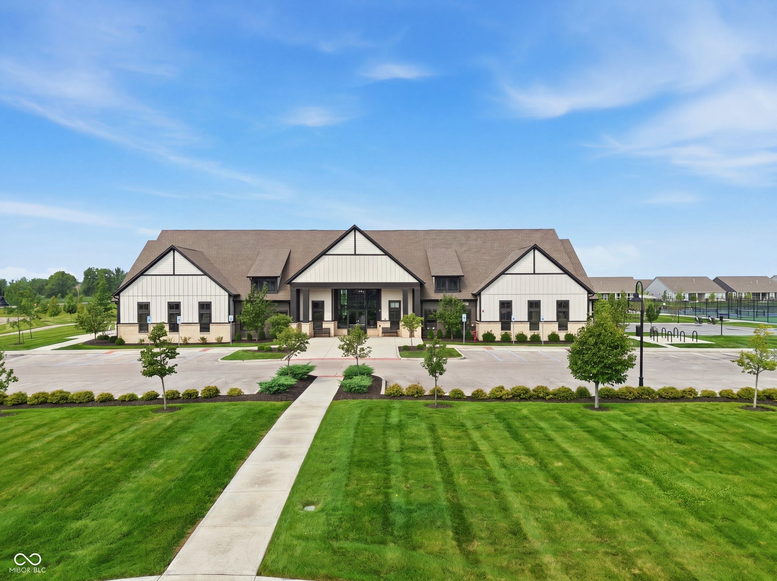
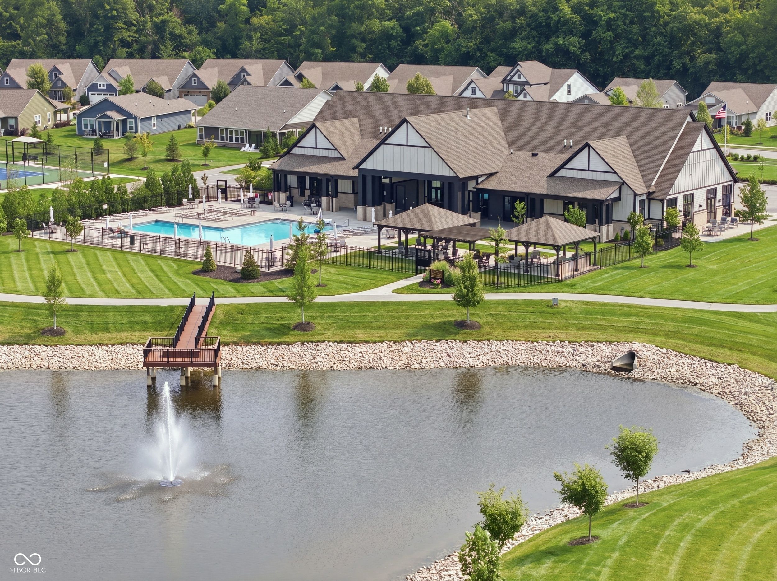
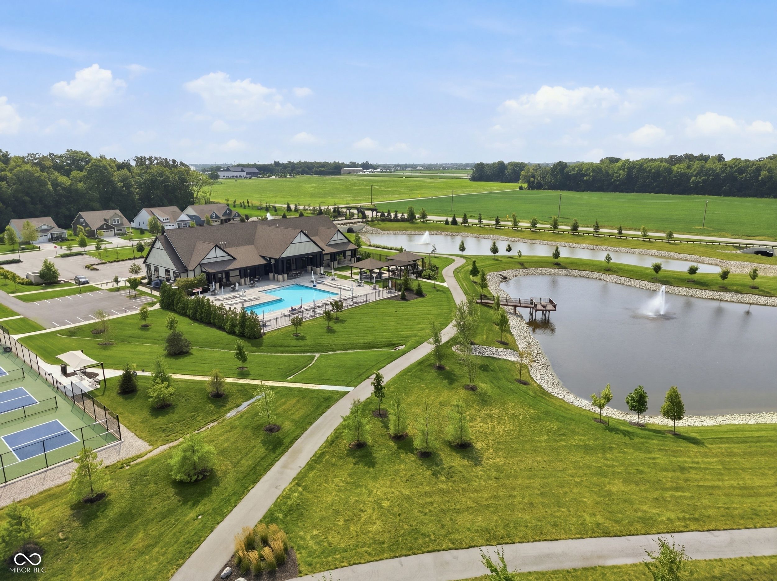
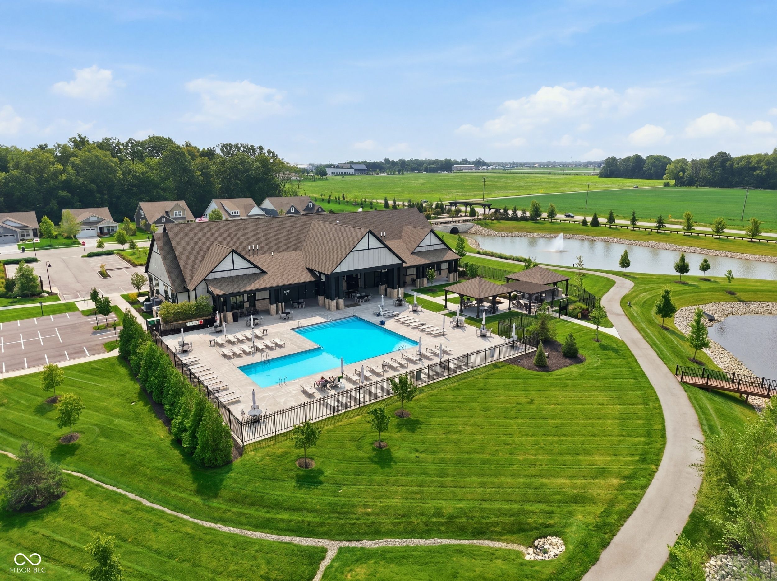
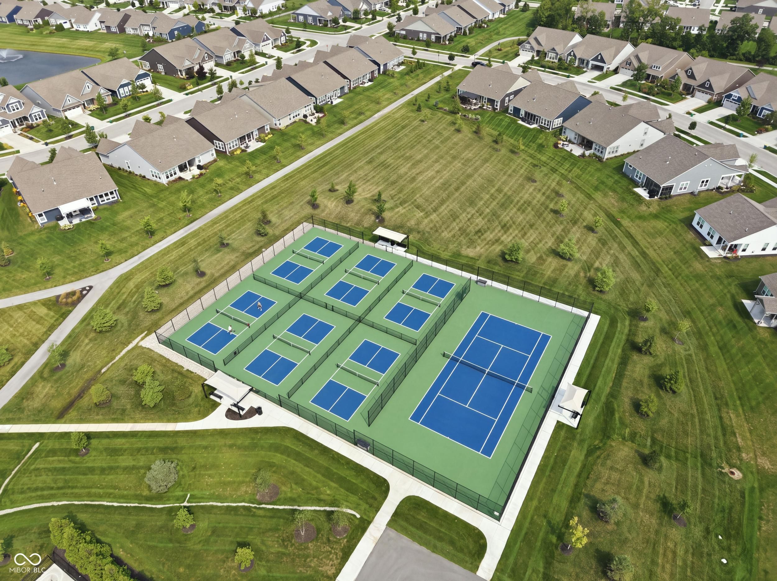
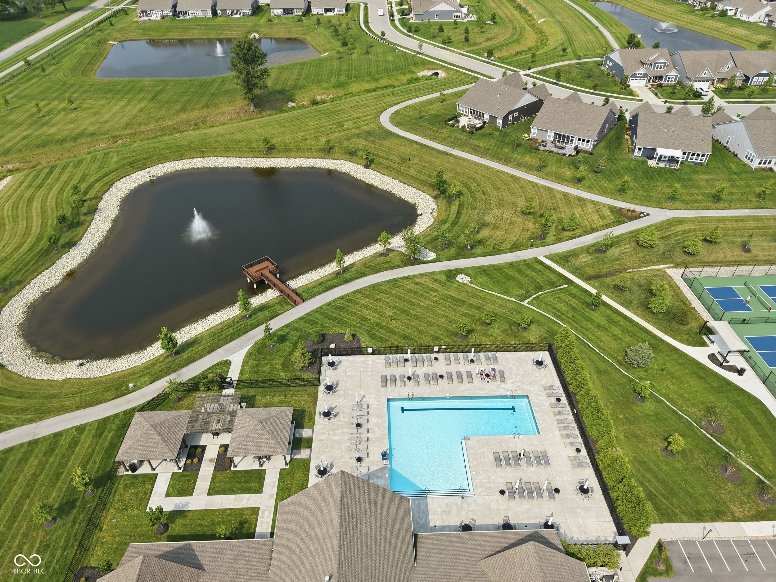
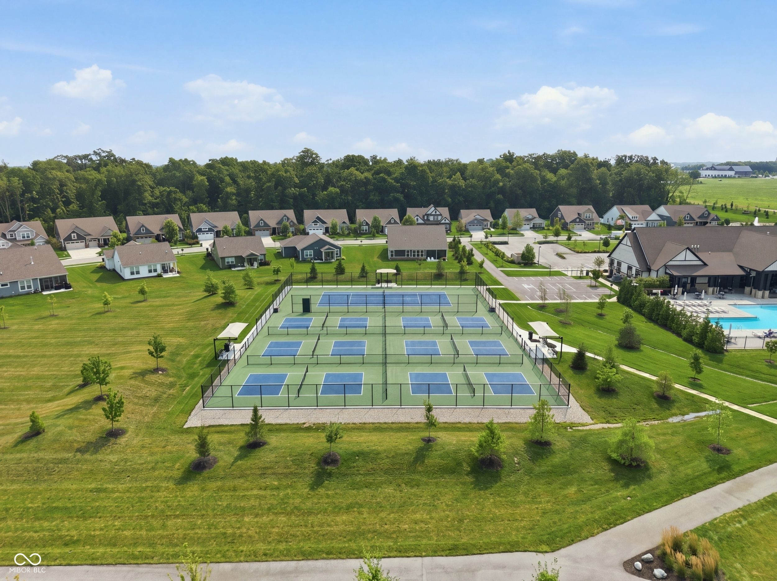
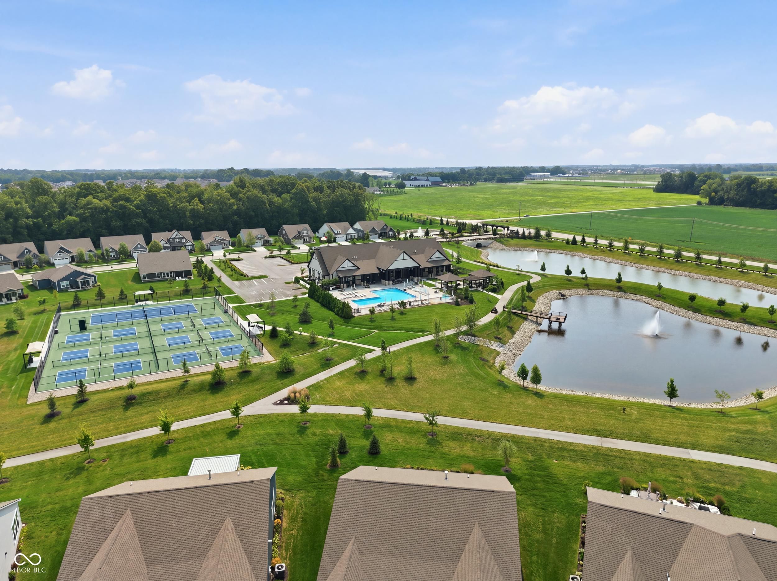
- Association Fee Includes: Pickleball Court(s), Pool, Tennis Court(s), Trail(s), Association Builder Controls, Clubhouse, Entrance Common, Lawncare, Maintenance Grounds, Maintenance, Nature Area, Pickleball Court, Snow Removal, Tennis Court(s), Walking Trails
Taxes
- Annual amount: $3,528.00
- Tax year: 2025
Senior Community
- No
Location
- City: Westfield
- County/Parrish: Hamilton
- Township: Washington
Listing courtesy of: Lori Shanahan, Compass Indiana, LLC Listing Agent Contact Information: lori.shanahan@compass.com
MLS ID: 22118577

Based on information submitted to the MLS GRID as of Aug 13, 2026, 12:16pm PDT. All data is obtained from various sources and may not have been verified by broker or MLS GRID. Supplied Open House Information is subject to change without notice. All information should be independently reviewed and verified for accuracy. Properties may or may not be listed by the office/agent presenting the information.
Osborne Trails Real Estate Agent
Want to learn more about Osborne Trails?
Here is the community real estate expert who can answer your questions, take you on a tour, and help you find the perfect home.
Get started today with your personalized 55+ search experience!
Want to learn more about Osborne Trails?
Get in touch with a community real estate expert who can answer your questions, take you on a tour, and help you find the perfect home.
Get started today with your personalized 55+ search experience!
Homes Sold:
55+ Homes Sold:
Sold for this Community:
Avg. Response Time:
Community Key Facts
Age Restrictions
- 55+
Amenities & Lifestyle
- See Osborne Trails amenities
- See Osborne Trails clubs, activities, and classes
Homes in Community
- Total Homes: 792
- Home Types: Single-Family
Gated
- No
Construction
- Construction Dates: 2019 - Present
- Builder: Lennar Homes
Similar homes in this community



Popular cities in Indiana

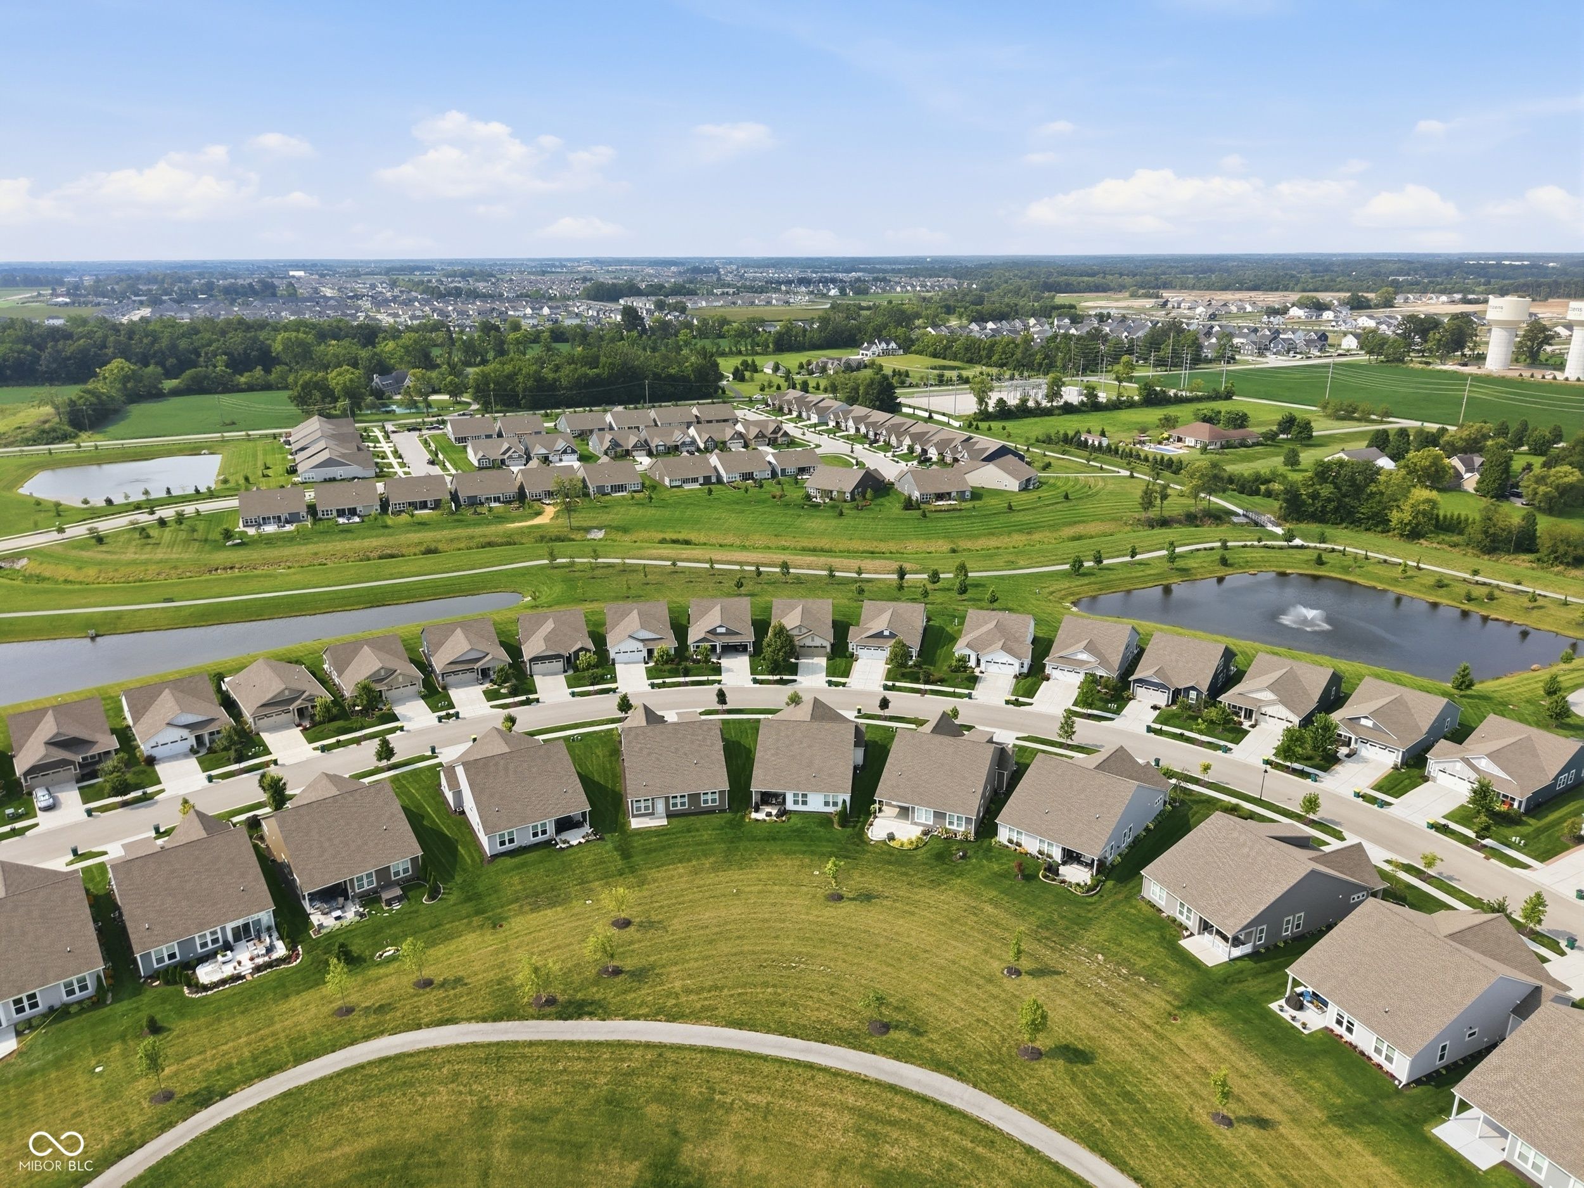
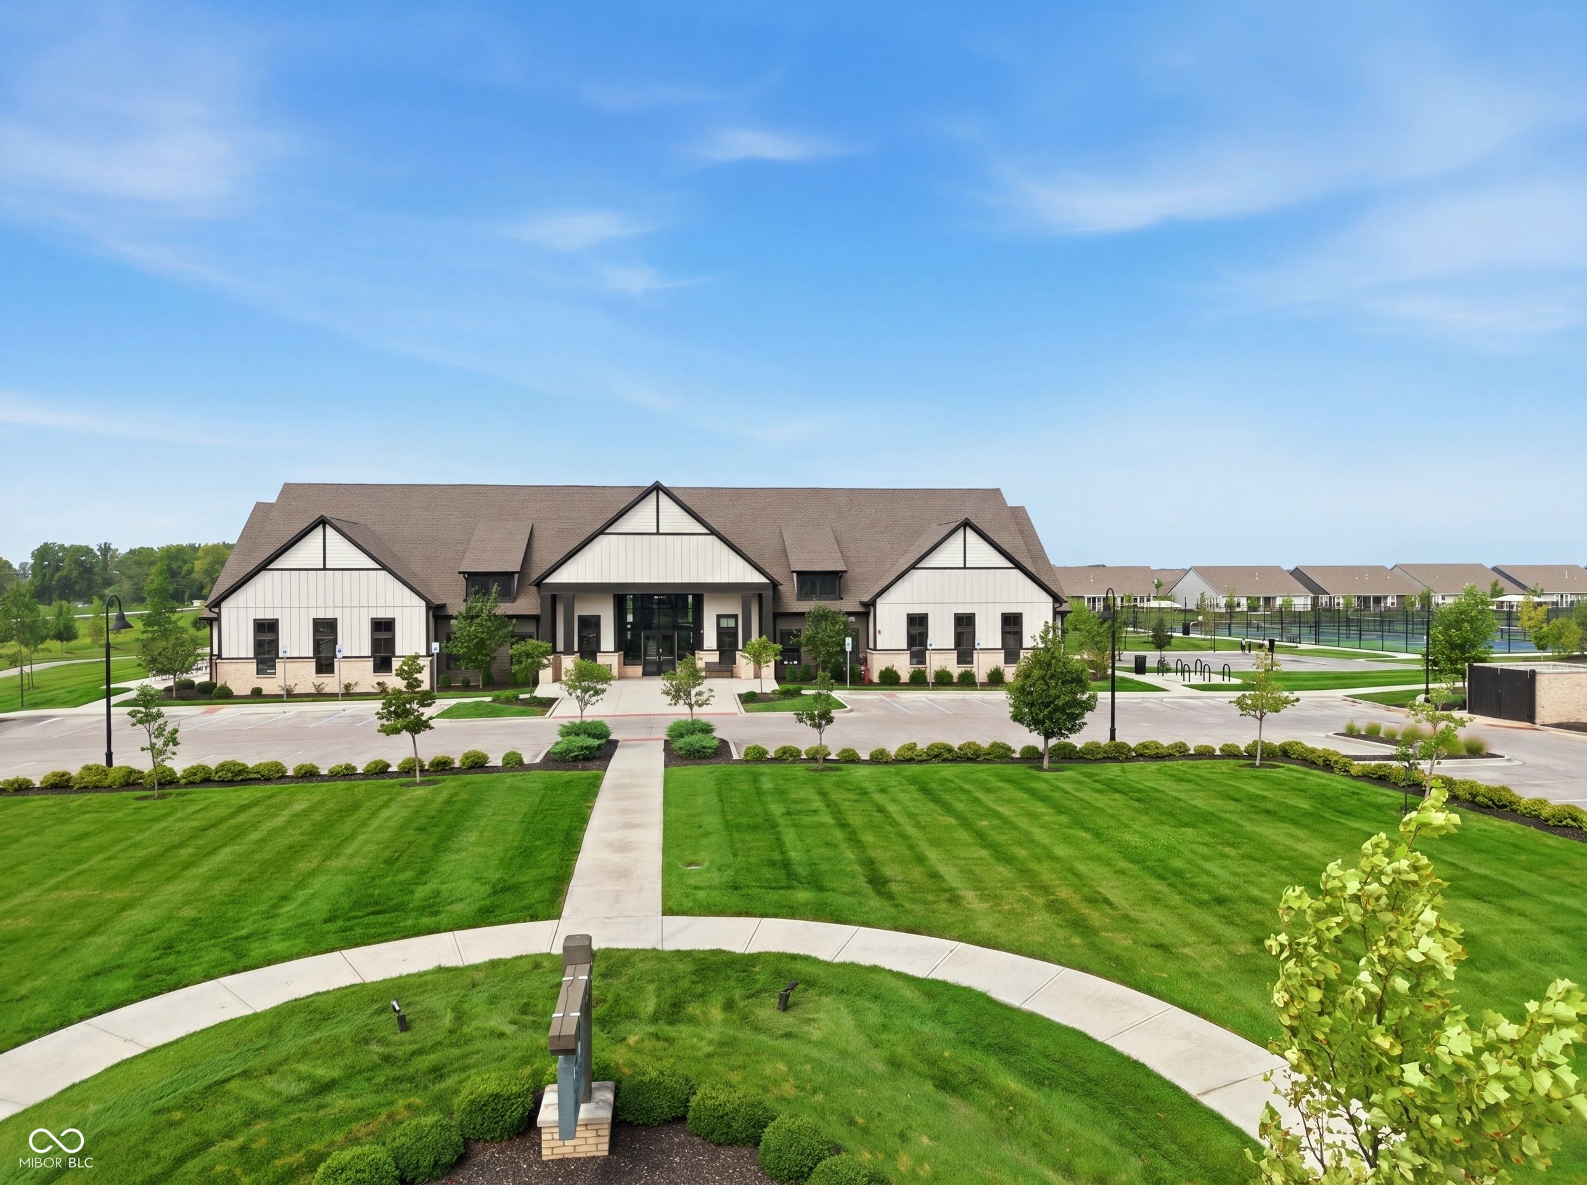
The following amenities are available to Osborne Trails - Westfield, IN residents:
- Clubhouse/Amenity Center
- Multipurpose Room
- Fitness Center
- Demonstration Kitchen
- Locker Rooms
- Arts & Crafts Studio
- Outdoor Pool
- Outdoor Patio
- Fire Pit
- Walking & Biking Trails
- Lakes - Scenic Lakes & Ponds
There are plenty of activities available in Osborne Trails. Here is a sample of some of the clubs, activities and classes offered here.
- Arts and Crafts
- Cooking Demonstrations
- Cycling
