
-
Home type
Single family
-
Year built
2023
-
Lot size
6,534 sq ft
-
Price per sq ft
$186
-
Taxes
$4448 / Yr
-
HOA fees
$290 / Mo
-
Last updated
4 days ago
-
Views
20
Questions? Call us: (463) 400-2912
Overview
Opportunity Knocks...Newly new 4BR/3BA w/Huge Bonus Rm upstairs Located in Highly Sought After Vibrant Community of Osborne Trails! Upgraded Elevation C offers charming Craftsman Style ambiance with brick and cement plank siding. Terrific floor plan has open concept layout that centers around a Spacious Kitchen w/ Huge Center Island and plenty of Quartz Countertops, Tiled Backsplash and OVERSIZED PANTRY, flowing effortlessly into the Dining and Main living areas. Enjoy the cozy Gas Fireplace in Living area while watching your favorite football team! The main level living includes The Luxurious Owners Suite featuring Oversized Walk-in Shower w/ Bench and Dual Vanity, Toilet Closet plus Huge Walk-in Closet! Rounding out the main level is Spacious 2nd BR and Flexible 3rd bedroom with Large Closet and Barn Door! Sure to please a Convenient Laundry Room with Built-in Sink completes the main level living space! Upstairs greets you with a Gigantic Loft area with a Feature Wall and Built-in Cabinets PLUS Private Oversized 4th Bedroom Suite w/ Walk-in Closet and Full Bath!!! Recent Upgrades include Built-in Hall closet/Mud Rm w/ Cushioned Bench, Hooks and Cubbies for all your gear! Remote Controlled Ceiling Fans in most rooms and Lighting Fixtures on main level! Enjoy Outdoor Living on Front Covered Porch or Rear Porch plus Open Patio located on Premium Lot...Great for Entertaining or settling in for a quite retreat! The Active Community of Osborne Trails offers a Low Maintenance Lifestyle w/ Resort Style Amenities including 2 Beautifully Appointed Active Clubhouses, 3 Pools, Amazing Fitness Center, Pickleball Courts, Tennis Courts, and Walking Trails! But Wait...there's More.....LOCATED CLOSE TO THE MONON TRAIL!!! A Perfect Blend to Enjoy Luxury Living and Active Lifestyle, All in One Exceptional Home, offering Comfort, Convenience and Connection!!!
Interior
Appliances
- Dishwasher, Electric Water Heater, Disposal, MicroHood, Gas Oven, Refrigerator, Water Softener Owned
Bedrooms
- Bedrooms: 4
Bathrooms
- Total bathrooms: 3
- Full baths: 3
Laundry
- Laundry Room
- Main Level
Cooling
- Central Air
Heating
- Forced Air, Natural Gas, High Efficiency (90%+ AFUE )
Fireplace
- 1, Great Room
Features
- Kitchen/Dining Combo, Separate/Formal Dining Room, Stall Shower, Dual Sinks, Primary Suite, Walk-In Closet(s), Attic Access, Breakfast Bar, Tray Ceiling(s), Kitchen Island, Paddle Fan, Hi-Speed Internet Availbl, In-Law Floorplan, Pantry, Smart Thermostat, Wood Work Painted
Levels
- Two
Size
- 2,851 sq ft
Exterior
Private Pool
- No
Garage
- Garage Spaces: 2
- Attached
Carport
- None
Year Built
- 2023
Lot Size
- 0.15 acres
- 6,534 sq ft
Waterfront
- No
Water Source
- Public
Sewer
- Municipal Sewer Connected
Community Info
HOA Information
- Association Fee: $290
- Association Fee Frequency: Monthly
- Association Fee Includes: Clubhouse, Exercise Course, Fitness Center, Maintenance Grounds, Maintenance, Pickleball Court(s), Management, Snow Removal, Trail(s), Association Home Owners, Clubhouse, Exercise Room, Lawncare, Maintenance Grounds, Maintenance, Pickleball Court, Management, Snow Removal, Walking Trails
Taxes
- Annual amount: $4,448.00
- Tax year: 2025
Senior Community
- No
Location
- City: Westfield
- County/Parrish: Hamilton
- Township: Washington
Listing courtesy of: Mary Jane Coutz, Highgarden Real Estate Listing Agent Contact Information: Maryjcoutz@gmail.com
MLS ID: 22131382

Based on information submitted to the MLS GRID as of Oct 29, 2026, 10:10am PDT. All data is obtained from various sources and may not have been verified by broker or MLS GRID. Supplied Open House Information is subject to change without notice. All information should be independently reviewed and verified for accuracy. Properties may or may not be listed by the office/agent presenting the information.
Osborne Trails Real Estate Agent
Want to learn more about Osborne Trails?
Here is the community real estate expert who can answer your questions, take you on a tour, and help you find the perfect home.
Get started today with your personalized 55+ search experience!
Want to learn more about Osborne Trails?
Get in touch with a community real estate expert who can answer your questions, take you on a tour, and help you find the perfect home.
Get started today with your personalized 55+ search experience!
Homes Sold:
55+ Homes Sold:
Sold for this Community:
Avg. Response Time:
Community Key Facts
Age Restrictions
- 55+
Amenities & Lifestyle
- See Osborne Trails amenities
- See Osborne Trails clubs, activities, and classes
Homes in Community
- Total Homes: 792
- Home Types: Single-Family
Gated
- No
Construction
- Construction Dates: 2019 - Present
- Builder: Lennar Homes
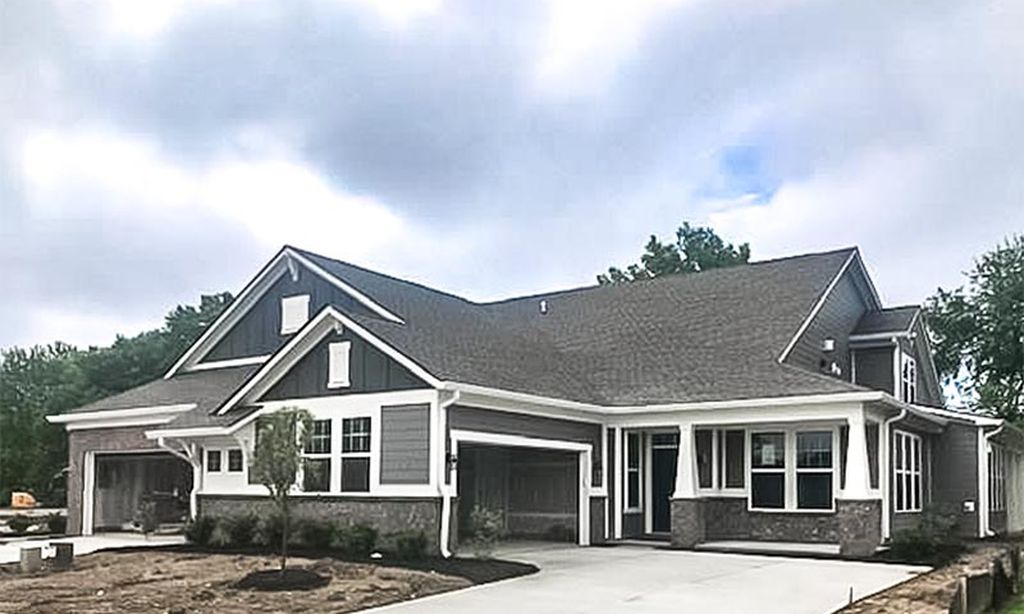
Similar homes in this community

Popular cities in Indiana

The following amenities are available to Osborne Trails - Westfield, IN residents:
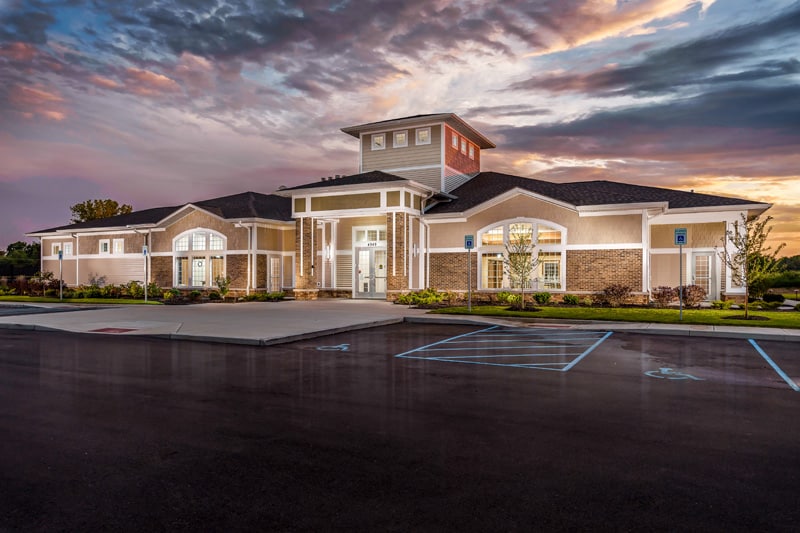
- Clubhouse/Amenity Center
- Multipurpose Room
- Fitness Center
- Demonstration Kitchen
- Locker Rooms
- Arts & Crafts Studio
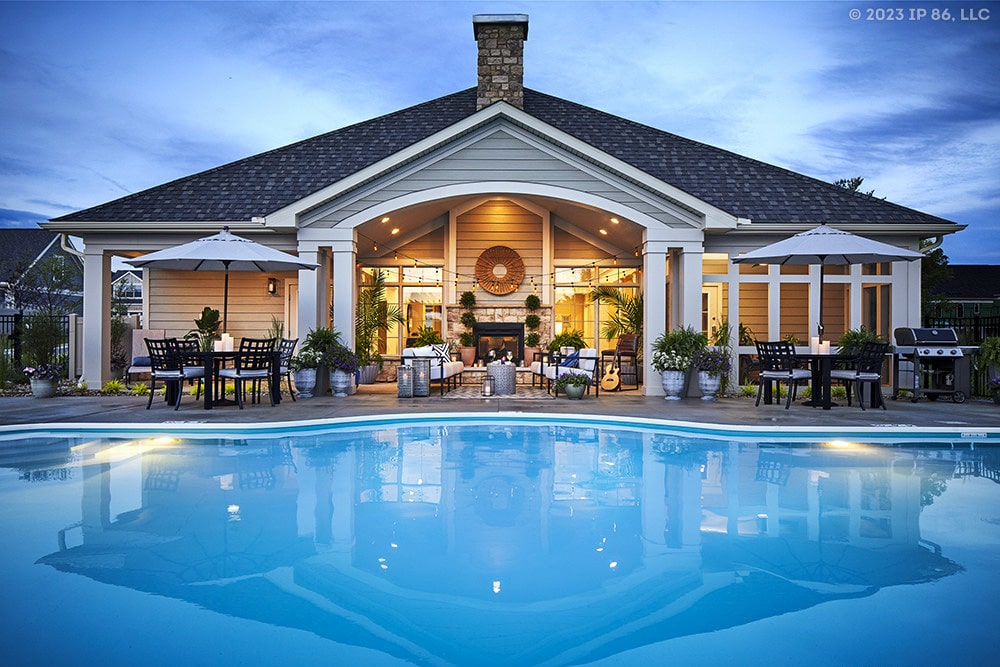
- Outdoor Pool
- Outdoor Patio
- Fire Pit
- Walking & Biking Trails
- Lakes - Scenic Lakes & Ponds
There are plenty of activities available in Osborne Trails. Here is a sample of some of the clubs, activities and classes offered here.
- Arts and Crafts
- Cooking Demonstrations
- Cycling
