
- 2 beds
- 2 baths
- 1,494 sq ft
7348 Oakmont Ln, Sparks, NV, 89436
Community: Regency at Stonebrook
-
Home type
Single family
-
Year built
2022
-
Lot size
4,535 sq ft
-
Price per sq ft
$335
-
Taxes
$4522 / Yr
-
HOA fees
$60 / Mo
-
Last updated
Today
-
Views
6
-
Saves
1
Questions? Call us: (775) 414-6929
Overview
Welcome to 7348 Oakmont Lane, a beautifully appointed single-story home in Regency at Stonebrook, Toll Brothers' sought-after 55+ adult community offering an impressive collection of resort-style amenities paired with low-maintenance living. This 2-bedroom, 2-bath home offers an attached 2-car garage and thoughtfully designed living spaces. The light-filled open floor plan features high ceilings, a spacious great room, and an inviting kitchen with a functional island, abundant cabinetry, stainless steel appliances, and a convenient walk-in pantry. The dining area opens directly to a covered patio, creating an easy extension of the living space for relaxing or casual outdoor dining. Thoughtful built-in cabinetry at the entry and in the dedicated laundry room adds both style and everyday functionality. The primary suite includes a large walk-in closet and private bath with dual vanities and a glass-enclosed shower, while a secondary bedroom and full guest bath provide comfortable additional space. The beautiful xeriscape backyard adds to the home's easy-living appeal. Regency residents enjoy access to a 10,000-sq.-ft. clubhouse with a heated indoor pool, 24-hour fitness center, gathering spaces, pickleball and bocce courts, dog park, food-truck courtyard, concert plaza, and year-round activities coordinated by an onsite Lifestyle Director. With resort-inspired amenities and convenient access to shopping, dining, recreation, and the greater Reno-Sparks area, Regency at Stonebrook offers an exceptional setting to enjoy an active and connected lifestyle.
Interior
Appliances
- Dishwasher, Disposal, Dryer, Gas Range, Microwave, Refrigerator, Washer
Bedrooms
- Bedrooms: 2
Bathrooms
- Total bathrooms: 2
- Full baths: 2
Laundry
- Cabinets
- Laundry Room
Cooling
- Central Air
Heating
- Forced Air
Features
- Ceiling Fan(s), High Ceilings, Kitchen Island, No Interior Steps, Pantry, Primary Downstairs, Walk-In Closet(s)
Levels
- One
Size
- 1,494 sq ft
Exterior
Private Pool
- No
Patio & Porch
- Uncovered, Covered, Patio
Roof
- Composition,Shingle
Garage
- Attached
- Garage Spaces: 2
- Attached
- Garage
Carport
- None
Year Built
- 2022
Lot Size
- 0.1 acres
- 4,535 sq ft
Waterfront
- No
Water Source
- Public
Sewer
- Public Sewer
Community Info
HOA Information
- Association Fee: $60
- Association Fee Frequency: Monthly
- Association Fee 2: $202
- Association Fee 2 Frequency: Monthly
- Association Fee Includes: Clubhouse, Fitness Center, Landscaping, Pool, Recreation Room, Sauna, Spa/Hot Tub, Maintenance Grounds, Maintenance Structure, Snow Removal
Taxes
- Annual amount: $4,521.88
- Tax year:
Senior Community
- Yes
Listing courtesy of: Lauren Jantz, Wedgewood Homes Realty Listing Agent Contact Information: ljantz@wedgewoodhomesrealty.com
MLS ID: 260011533

The content relating to real estate for sale on this web site comes in part from the Broker Reciprocity / IDX program of the Northern Nevada Regional Multiple Listing Service. Real estate listings held by brokerage firms other than 55places.com are marked with the Broker Reciprocity logo and detailed information about those listings includes the name of the listing brokerage.This information is being provided by Northern Nevada Regional MLS. Information deemed reliable but not guaranteed. Information is provided for consumers personal, non-commercial use, and may not be used for any purpose other than the identification of potential properties for purchase. © 2026 Northern Nevada Regional ® MLS. All Rights Reserved.
Regency at Stonebrook Real Estate Agent
Want to learn more about Regency at Stonebrook?
Here is the community real estate expert who can answer your questions, take you on a tour, and help you find the perfect home.
Get started today with your personalized 55+ search experience!
Want to learn more about Regency at Stonebrook?
Get in touch with a community real estate expert who can answer your questions, take you on a tour, and help you find the perfect home.
Get started today with your personalized 55+ search experience!
Homes Sold:
55+ Homes Sold:
Sold for this Community:
Avg. Response Time:
Community Key Facts
Age Restrictions
- 55+
Amenities & Lifestyle
- See Regency at Stonebrook amenities
- See Regency at Stonebrook clubs, activities, and classes
Homes in Community
- Total Homes: 257
- Home Types: Single-Family, Attached
Gated
- No
Construction
- Construction Dates: 2021 - Present
- Builder: Toll Brothers
Similar homes in this community

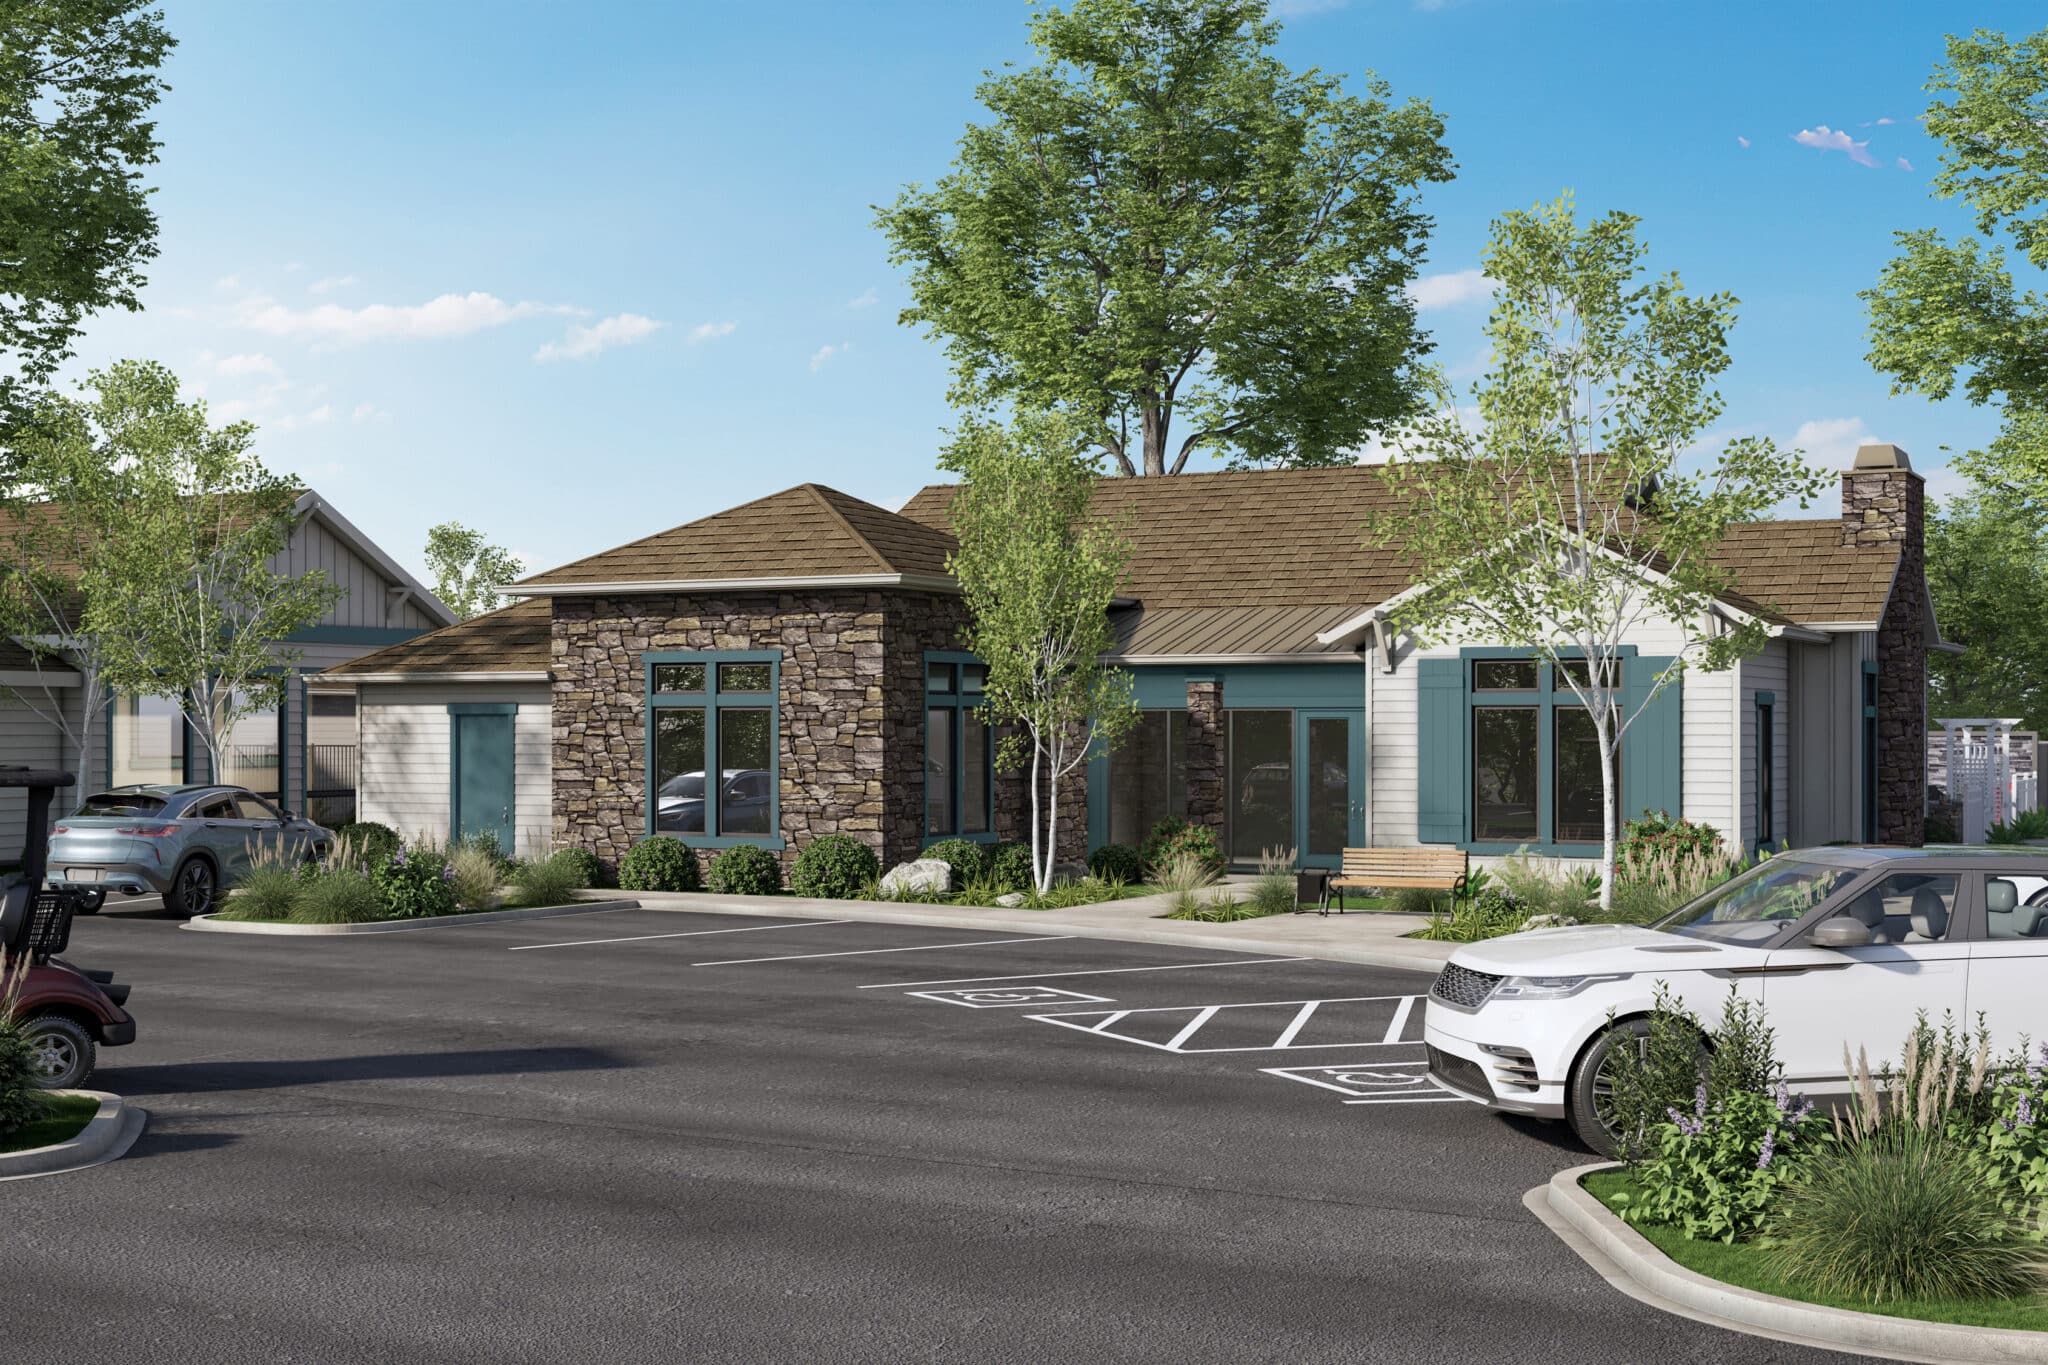


The following amenities are available to Regency at Stonebrook - Sparks, NV residents:
- Clubhouse/Amenity Center
- Fitness Center
- Indoor Pool
- Pickleball Courts
- Pet Park
- Multipurpose Room
- Spa
- Lounge
There are plenty of activities available in Regency at Stonebrook. Here is a sample of some of the clubs, activities and classes offered here.
- Pickleball
