
-
Home type
Single family
-
Year built
2021
-
Lot size
6,534 sq ft
-
Price per sq ft
$264
-
Taxes
$4184 / Yr
-
HOA fees
$344 / Mo
-
Last updated
Today
-
Views
5
Questions? Call us: (463) 888-6367
Overview
This home is in like new condition with many upgrades. One level low maintenance home in 55+ Kimblewick community. This premium lot features a beautiful view of expansive common area & large pond. Open concept floorplan centers around gourmet kitchen with gas cooktop, built in oven/microwave, quartz counters, premium cabinets, tile back splash, stainless steel hood vent, large island & KitchenAid appliances. Great room has tray ceiling, lots of daylight & all windows have blinds. Optional sunroom gives more space and openness. Primary suite includes custom tile walk in shower, customized closet. Laundry room with tub, collapsible counter, tile flooring, washer/dryer included. Custom boot bench in back hall. The rest of the home has engineered hardwood flooring. This is an excellent value!
Interior
Appliances
- Gas Cooktop, Dishwasher, Dryer, Electric Water Heater, Disposal, Exhaust Fan, Microwave, Oven, Range Hood, Washer, Water Softener Owned
Bedrooms
- Bedrooms: 2
Bathrooms
- Total bathrooms: 2
- Full baths: 2
Laundry
- Main Level
- Sink
Cooling
- Central Air
Heating
- Forced Air, Natural Gas
Features
- Bedroom on Main Level, Great Room, Stall Shower, Dual Sinks, Walk-In Closet(s), Breakfast Bar, Built-in Features, High Ceilings, Kitchen Island, Entrance Foyer, Hi-Speed Internet Availbl, Pantry, Wood Work Painted
Levels
- One
Size
- 1,740 sq ft
Exterior
Private Pool
- No
Garage
- Garage Spaces: 2
- Attached
Carport
- None
Year Built
- 2021
Lot Size
- 0.15 acres
- 6,534 sq ft
Waterfront
- No
Water Source
- Public
Sewer
- Municipal Sewer Connected
Community Info
HOA Information
- Association Fee: $344
- Association Fee Frequency: Monthly
- Association Fee Includes: Clubhouse, Exercise Course, Fitness Center, Maintenance Grounds, Maintenance, Cable TV, Pickleball Court(s), Snow Removal, Clubhouse, Common Cable, Exercise Room, Irrigation, Lawncare, Maintenance Grounds, Maintenance, Nature Area, Pickleball Court, Putting Green, Snow Removal
Taxes
- Annual amount: $4,184.00
- Tax year: 2025
Senior Community
- No
Location
- City: Westfield
- County/Parrish: Hamilton
- Township: Washington
Listing courtesy of: Jonathan Stephens, F.C. Tucker Company Listing Agent Contact Information: jonathanmstephens55@gmail.com
MLS ID: 22126602

Based on information submitted to the MLS GRID as of Sep 19, 2026, 07:57pm PDT. All data is obtained from various sources and may not have been verified by broker or MLS GRID. Supplied Open House Information is subject to change without notice. All information should be independently reviewed and verified for accuracy. Properties may or may not be listed by the office/agent presenting the information.
Kimblewick Real Estate Agent
Want to learn more about Kimblewick?
Here is the community real estate expert who can answer your questions, take you on a tour, and help you find the perfect home.
Get started today with your personalized 55+ search experience!
Want to learn more about Kimblewick?
Get in touch with a community real estate expert who can answer your questions, take you on a tour, and help you find the perfect home.
Get started today with your personalized 55+ search experience!
Homes Sold:
55+ Homes Sold:
Sold for this Community:
Avg. Response Time:
Community Key Facts
Age Restrictions
- 55+
Amenities & Lifestyle
- See Kimblewick amenities
- See Kimblewick clubs, activities, and classes
Homes in Community
- Total Homes: 500
- Home Types: Single-Family
Gated
- No
Construction
- Construction Dates: 2020 - Present
- Builder: Del Webb
Similar homes in this community

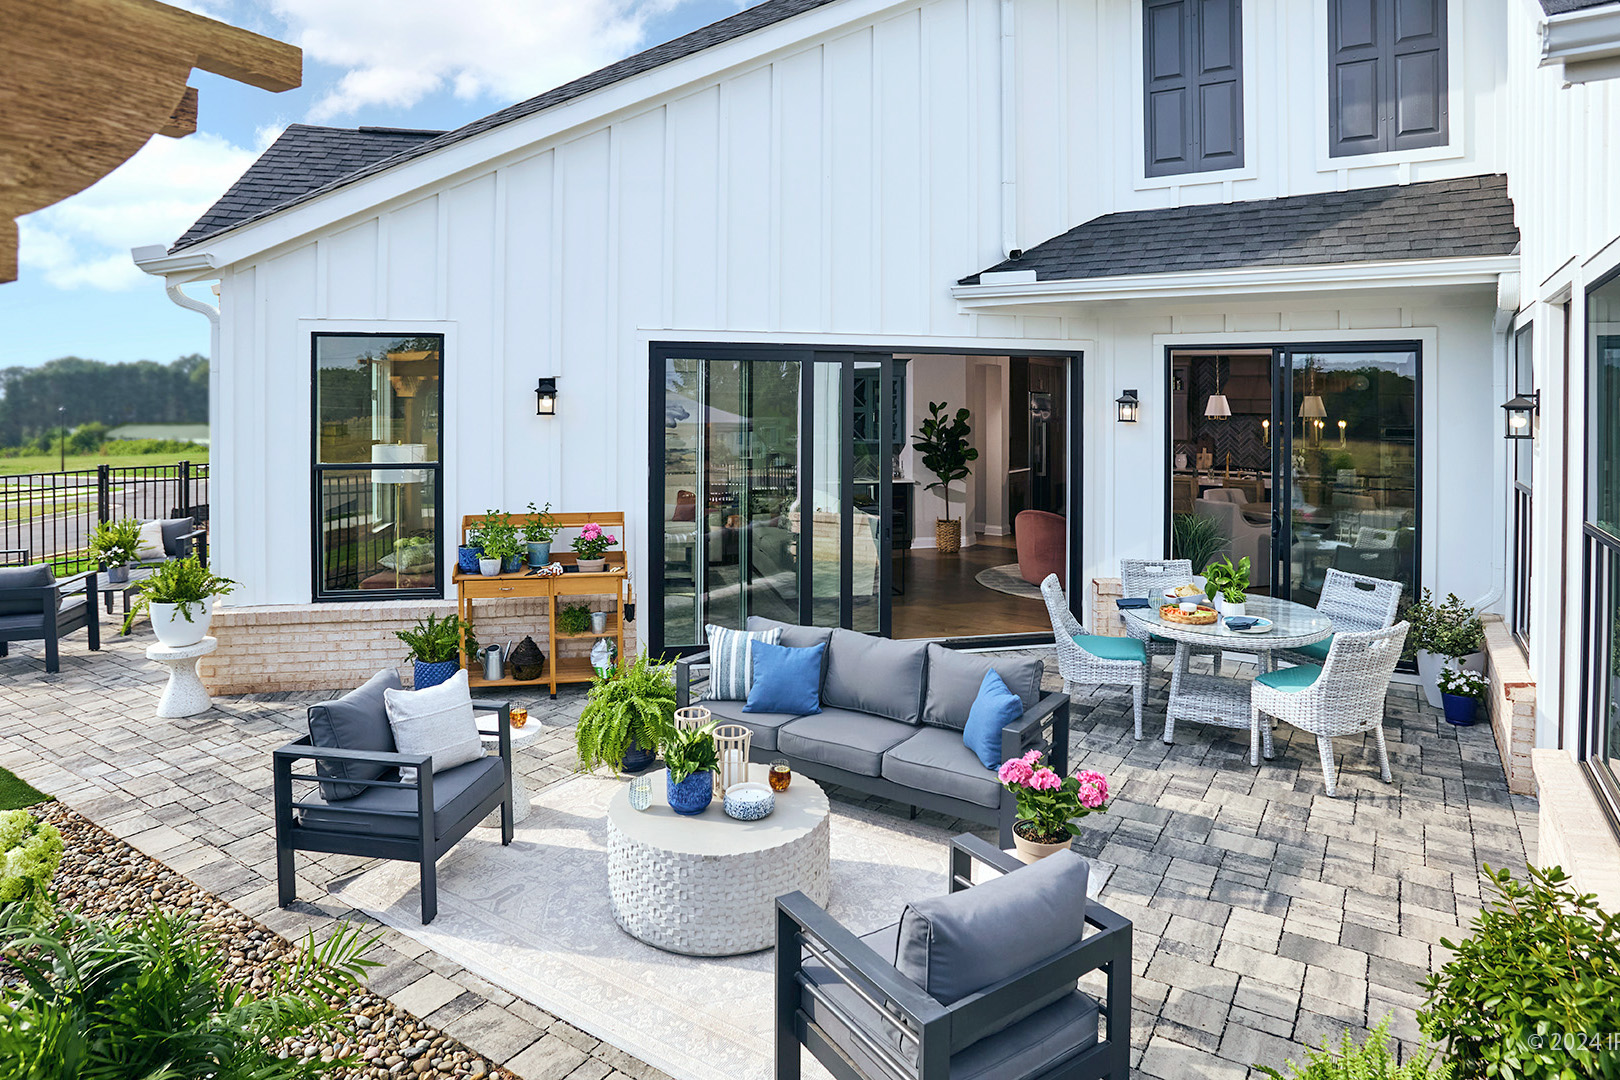
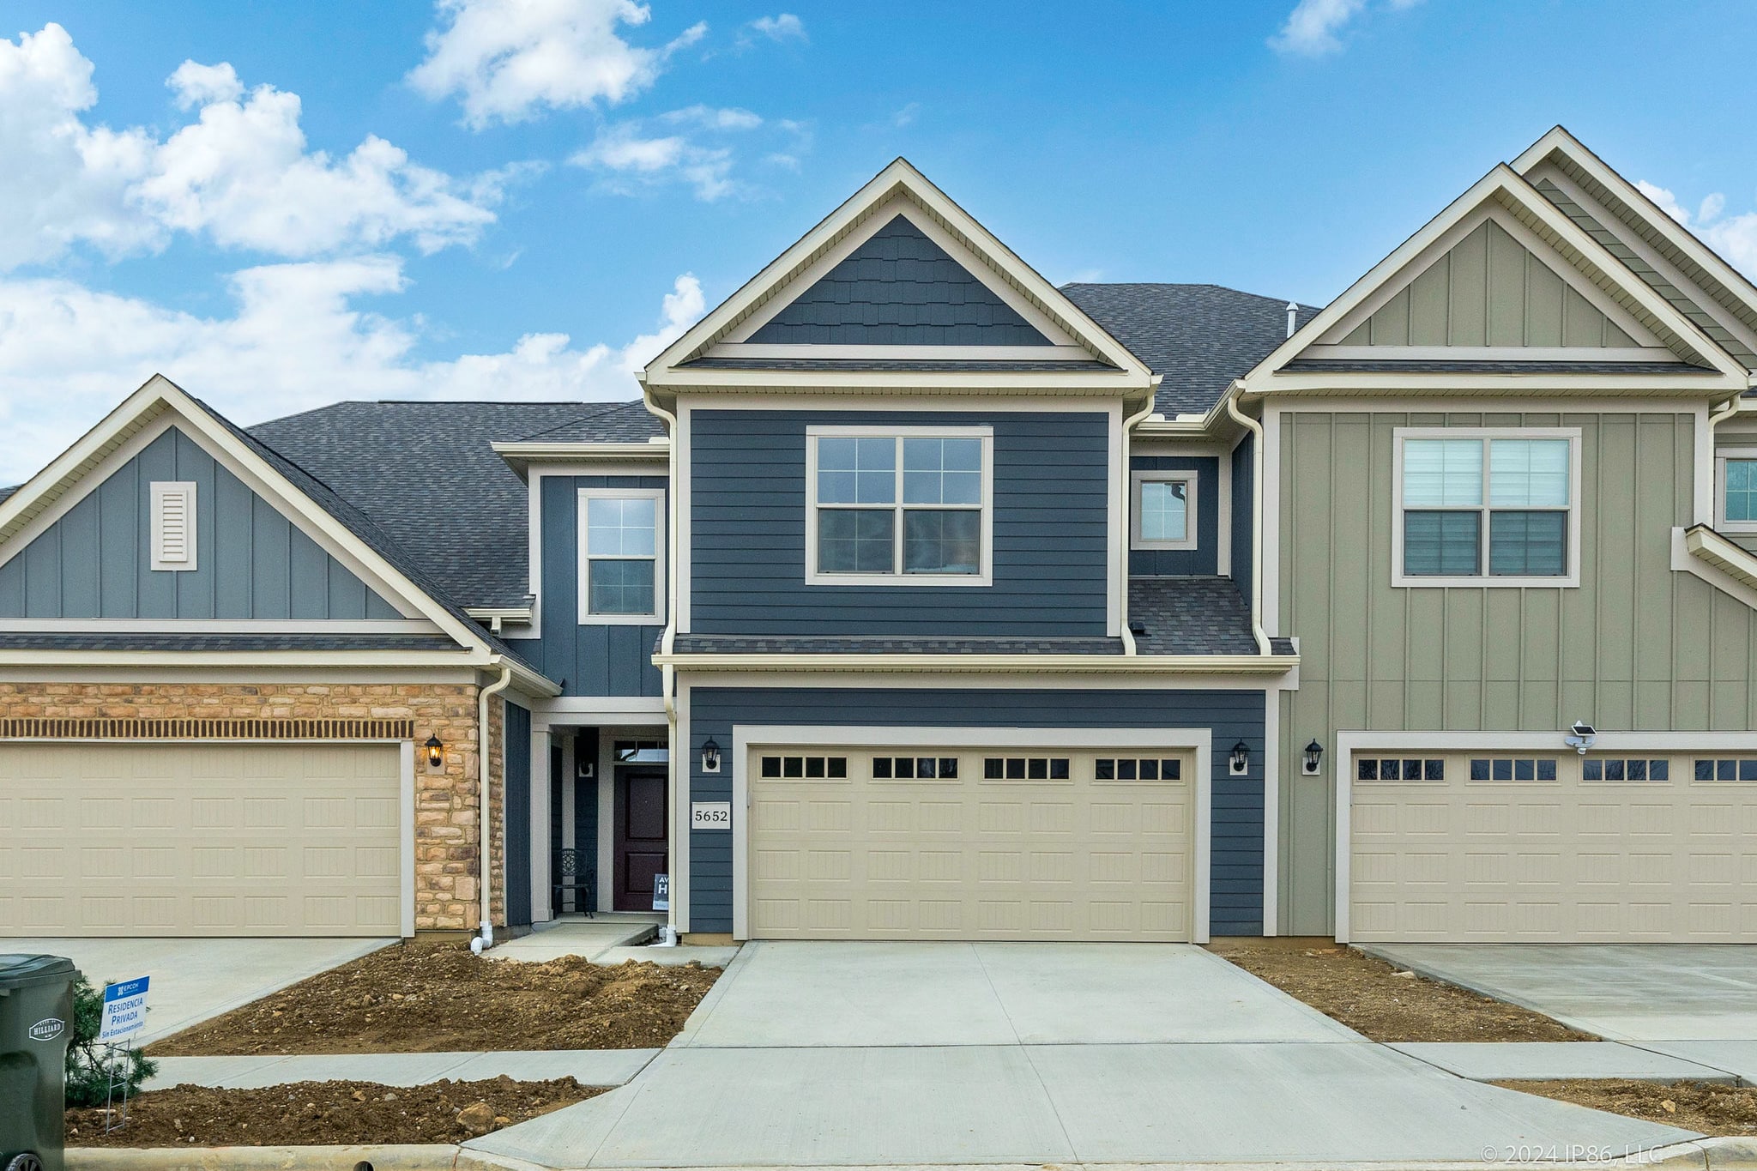
Popular cities in Indiana


The following amenities are available to Kimblewick - Westfield, IN residents:
- Clubhouse/Amenity Center
- Fitness Center
- Indoor Pool
- Outdoor Pool
- Aerobics & Dance Studio
- Walking & Biking Trails
- Pickleball Courts
- Bocce Ball Courts
- Lakes - Fishing Lakes
- Gardening Plots
- Outdoor Patio
- Pet Park
- Multipurpose Room
- Misc.
- Locker Rooms
- Spa
- Lounge
- Gathering Areas
There are plenty of activities available in Kimblewick. Here is a sample of some of the clubs, activities and classes offered here.
- Bocce Ball
- Golf Clubs
- Pickleball
- Wine Club
