
- 2 beds
- 2 baths
- 1,750 sq ft
3870 Double Eagle Dr, Elgin, IL, 60124
Community: Regency at Bowes Creek Country Club
-
Home type
Single family
-
Year built
2019
-
Price per sq ft
$314
-
Taxes
$8605 / Yr
-
HOA fees
$230 / Mo
-
Last updated
1 day ago
-
Views
18
Questions? Call us: (630) 866-5171
Overview
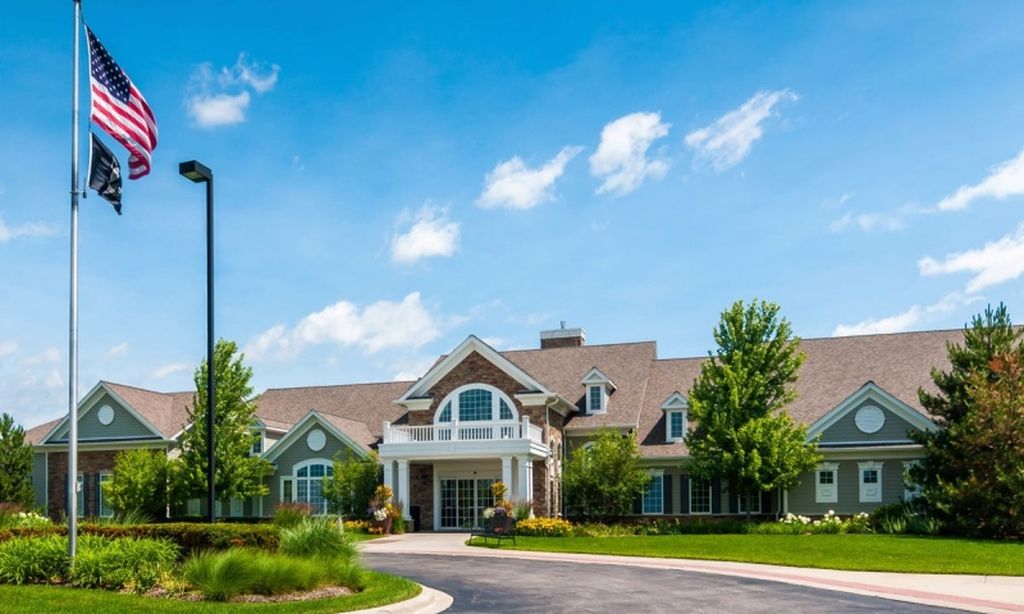
Trade yard work and snow shovels for tee times and poolside afternoons in this pristine, upgraded ranch located in the exclusive 55+ section of Elgin's premier Bowes Creek Country Club. From the moment you step inside, 10-foot ceilings and an airy open floor plan create an immediate sense of space and light. Upgraded recessed lighting illuminates the seamless flow between the kitchen and family room, while ceiling fans throughout keep every room comfortable year-round. At the end of the day, unwind in a generous primary suite featuring separate vanities for effortless morning routines. Step outside to enjoy indoor-outdoor living at its finest. Relax bug-free in the screened-in porch, which opens directly onto a raised brick paver patio-thoughtfully designed at porch level so you can easily roll your grill in and out for effortless backyard barbecues. Need extra room for hobbies, storage, or visiting guests? This home delivers exceptional versatility from top to bottom. The expansive full basement boasts 9-foot ceilings, rough-in plumbing for an extra bath, and an egress window ready for a future bedroom-giving you double the potential square footage without sacrificing single-story convenience. Above, a finished attic with a pull-down ladder offers clean, easy-access storage, while the garage impresses with high ceilings and sleek epoxy floors. Best of all, the HOA takes care of your lawn maintenance and snow removal, freeing you to enjoy world-class amenities right outside your door. Spend mornings on the scenic Bowes Creek golf course and afternoons at your private residents-only clubhouse, complete with a resort-style pool, modern fitness equipment, and gathering spaces. Meticulously cared for inside and out, this home is ready for you to move right in-come experience it in person!
Interior
Appliances
- Range, Microwave, Dishwasher, Refrigerator, Disposal
Bedrooms
- Bedrooms: 2
Bathrooms
- Total bathrooms: 2
- Full baths: 2
Laundry
- Main Level
Cooling
- Central Air, Ceiling Fan(s)
Heating
- Gas
Features
- Bedroom on Main Level, Full Bathroom, Home Office, Breakfast Room, Attic, Dual Sinks, Separate/Formal Dining Room, Cable TV Hookup, Satellite Dish, Fire Sprinkler, Carbon Monoxide Detector, Ceiling Fan(s)
Levels
- One
Size
- 1,750 sq ft
Exterior
Private Pool
- No
Patio & Porch
- Deck, Screened
Roof
- Asphalt
Garage
- Garage Spaces: 2
- Concrete
- Garage Door Opener
- Garage
- Parking Available
- Private
- Attached
Carport
- None
Year Built
- 2019
Waterfront
- No
Water Source
- Public
Sewer
- Public Sewer
Community Info
HOA Information
- Association Fee: $230
- Association Fee Frequency: Monthly
- Association Fee Includes: Clubhouse, Fitness Facility, Pool(s), Maintenance Exterior, Maintenance Grounds, Snow Removal
Taxes
- Annual amount: $8,605.00
- Tax year: 2025
Senior Community
- No
Features
- Clubhouse, Park, Pool, Tennis Court(s), Lake, Sidewalks
Location
- City: Elgin
- County/Parrish: Kane
- Township: Elgin
Listing courtesy of: Nayibe Garces, Prello Realty Listing Agent Contact Information: offers@prellorealty.com
MLS ID: 12646151

Based on information submitted to the MLS GRID as of Nov 22, 2026, 12:44am PST. All data is obtained from various sources and may not have been verified by broker or MLS GRID. Supplied Open House Information is subject to change without notice. All information should be independently reviewed and verified for accuracy. Properties may or may not be listed by the office/agent presenting the information. Some listings have been excluded from this website.
Regency at Bowes Creek Country Club Real Estate Agent
Want to learn more about Regency at Bowes Creek Country Club?
Here is the community real estate expert who can answer your questions, take you on a tour, and help you find the perfect home.
Get started today with your personalized 55+ search experience!
Want to learn more about Regency at Bowes Creek Country Club?
Get in touch with a community real estate expert who can answer your questions, take you on a tour, and help you find the perfect home.
Get started today with your personalized 55+ search experience!
Homes Sold:
55+ Homes Sold:
Sold for this Community:
Avg. Response Time:
Community Key Facts
Regency at Bowes Creek Country Club
Age Restrictions
- 55+
Amenities & Lifestyle
- See Regency at Bowes Creek Country Club amenities
- See Regency at Bowes Creek Country Club clubs, activities, and classes
Homes in Community
- Total Homes: 351
- Home Types: Single-Family, Attached
Gated
- Yes
Construction
- Construction Dates: 2006 - 2021
Similar homes in this community

Popular cities in Illinois

The following amenities are available to Regency at Bowes Creek Country Club - Elgin, IL residents:
- Clubhouse/Amenity Center
- Golf Course
- Restaurant
- Fitness Center
- Outdoor Pool
- Aerobics & Dance Studio
- Hobby & Game Room
- Billiards
- Walking & Biking Trails
- Tennis Courts
- Bocce Ball Courts
- Lakes - Fishing Lakes
- Golf Practice Facilities/Putting Green
There are plenty of activities available in Regency at Bowes Creek Country Club. Here is a sample of some of the clubs, activities and classes offered here.
- Bocce Ball
- Book Club
- Bowling
- Bridge
- Bunco
- Canasta
- Cookie Exchange
- Holiday Parties
- Indoor Baggos
- Needles & Pins
- Mah Jongg
- Ping Pong
- Residents' Night Out
- Samba
- Stretch & Tone
- Walking Club
- Yoga
- Zumba
