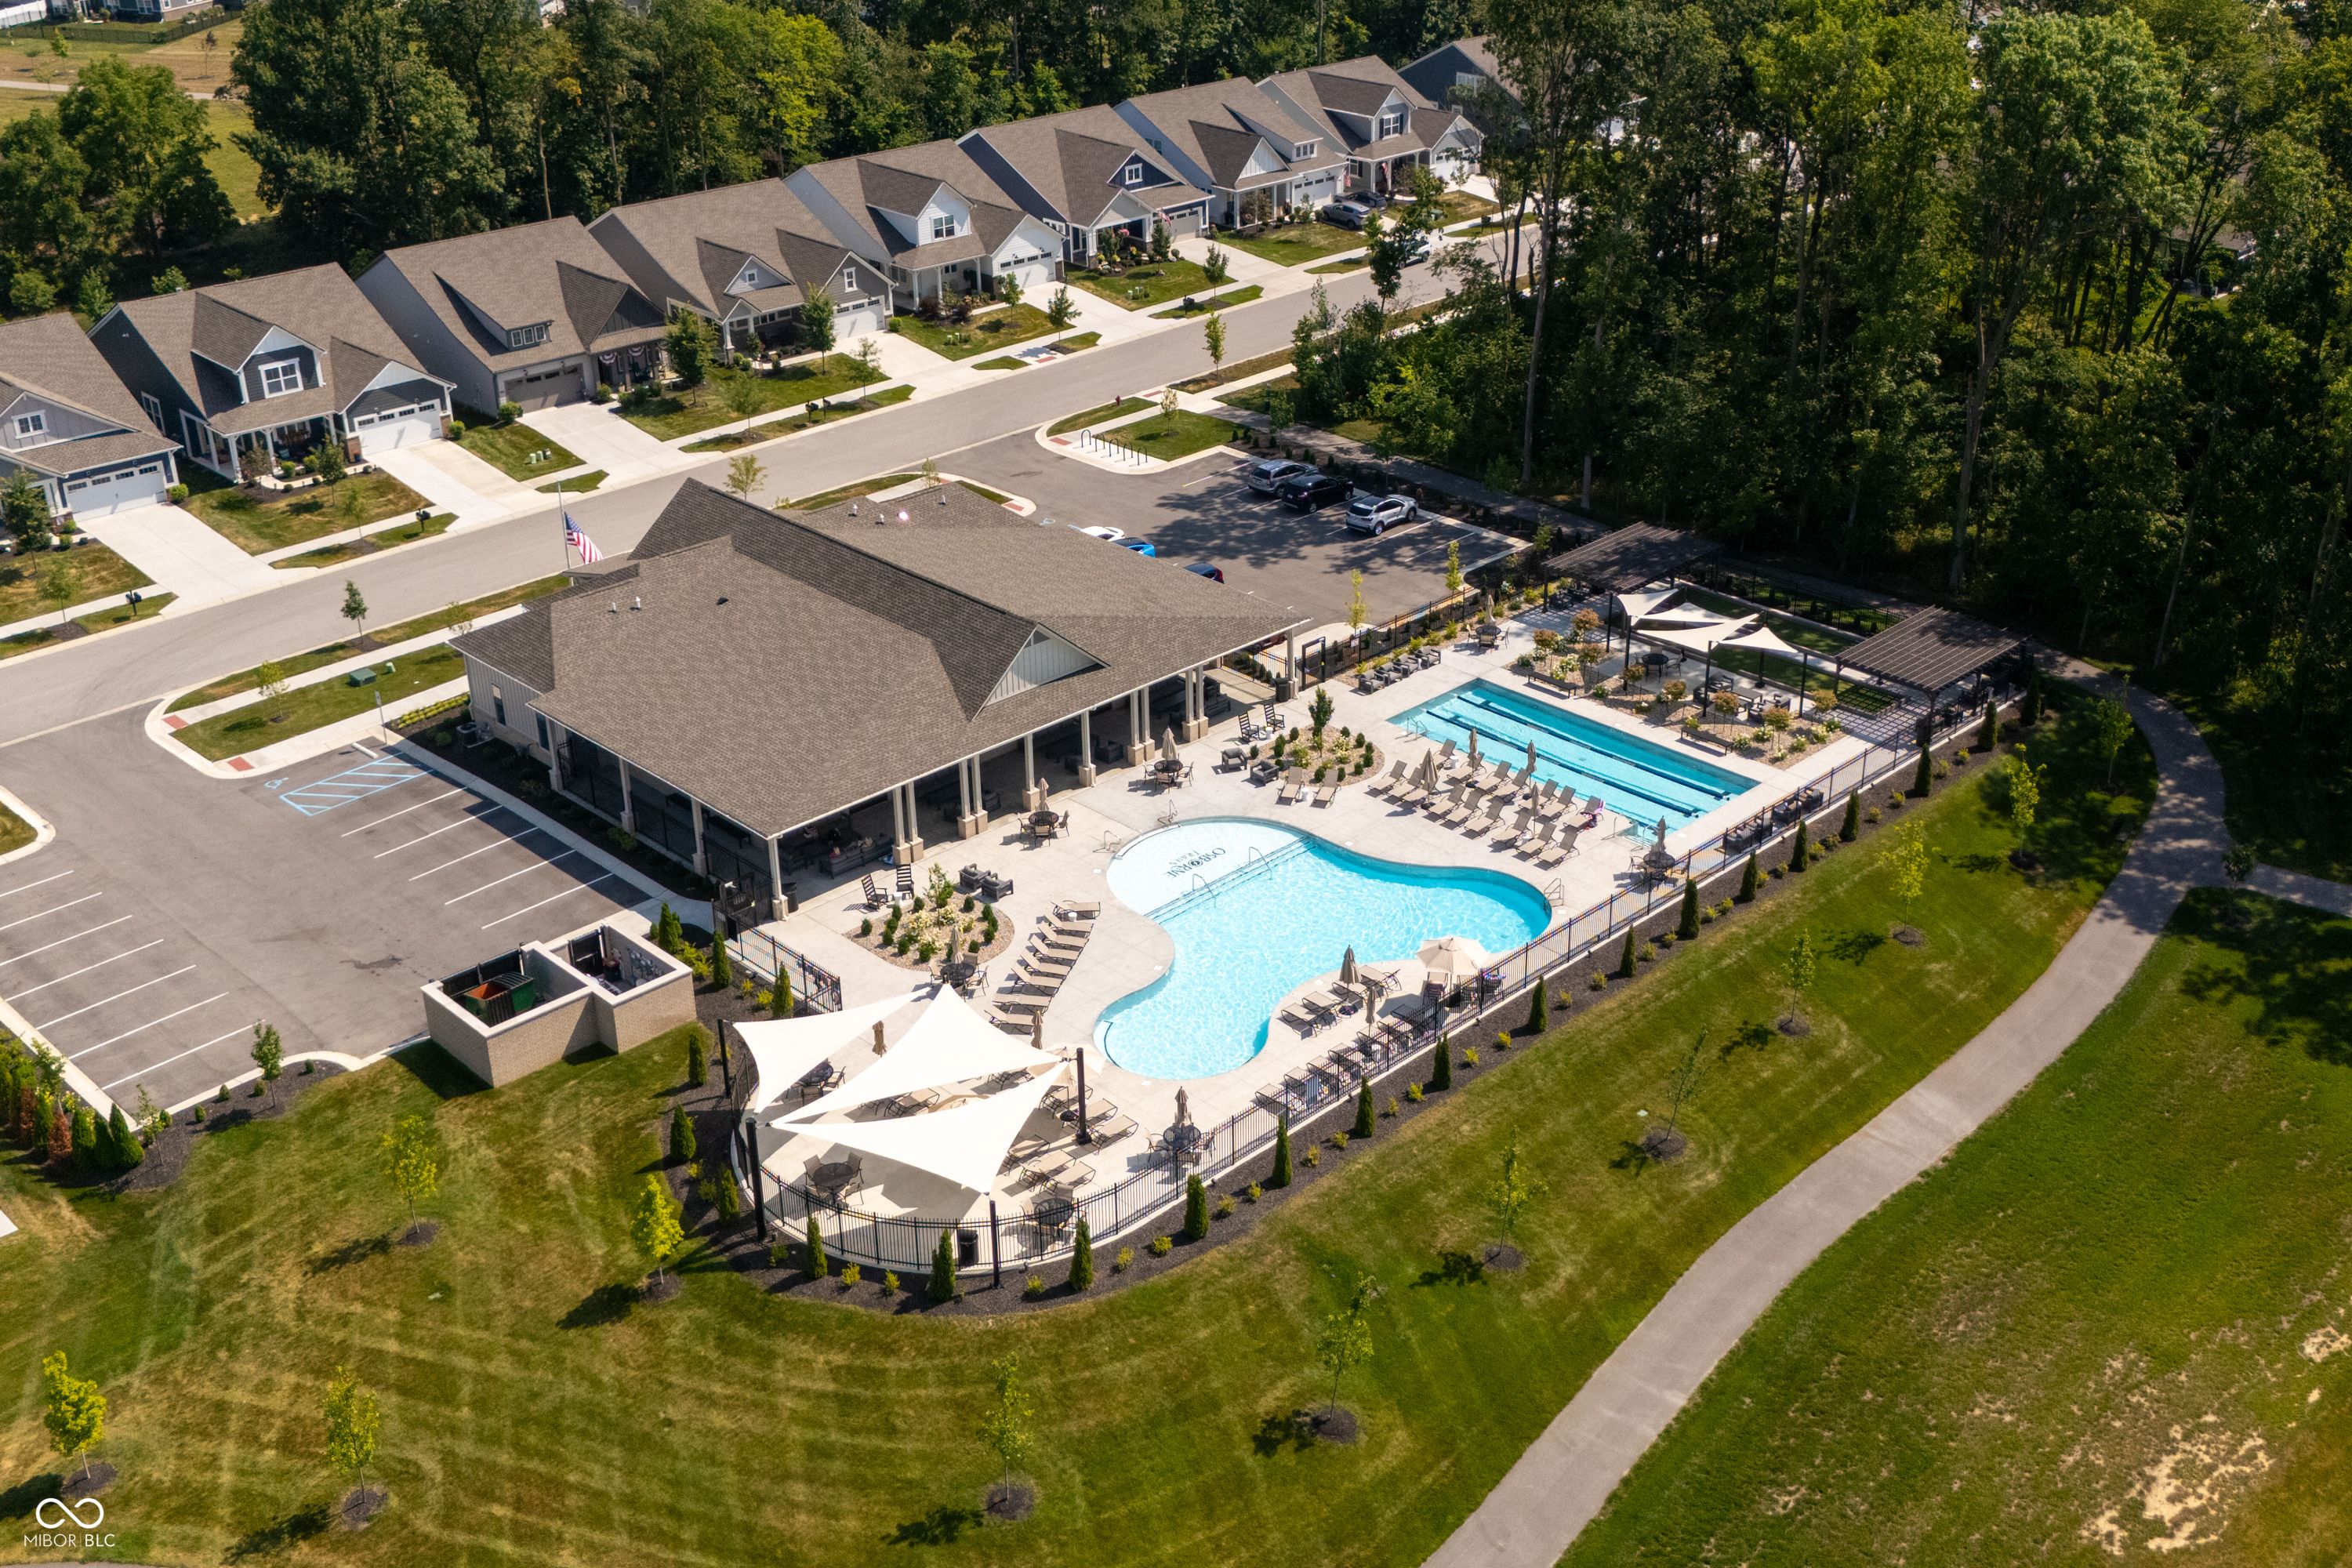
-
Home type
Single family
-
Year built
2023
-
Lot size
6,534 sq ft
-
Price per sq ft
$255
-
Taxes
$3944 / Yr
-
HOA fees
$290 / Mo
-
Last updated
1 day ago
-
Views
20
Questions? Call us: (463) 400-2912
Overview
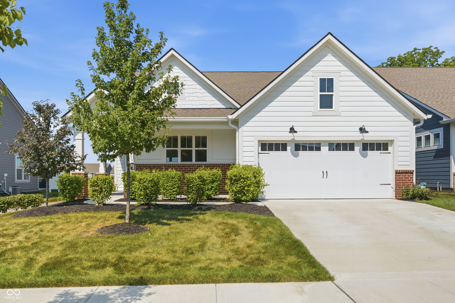
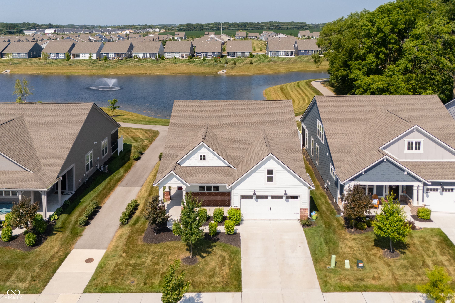
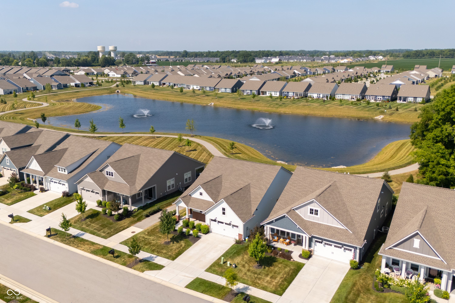
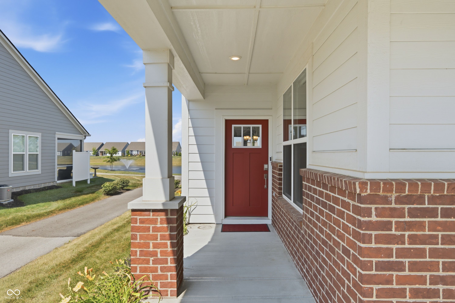
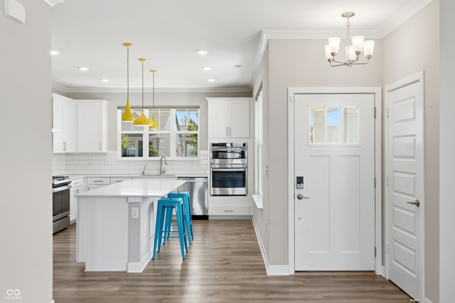
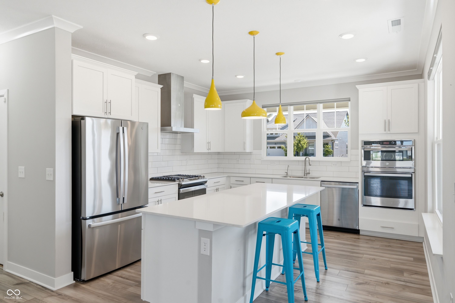
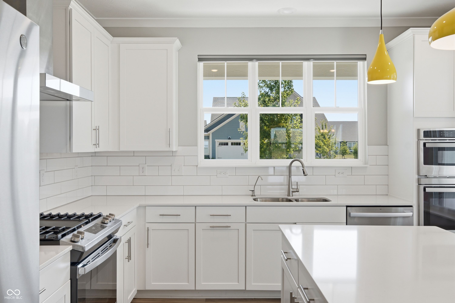
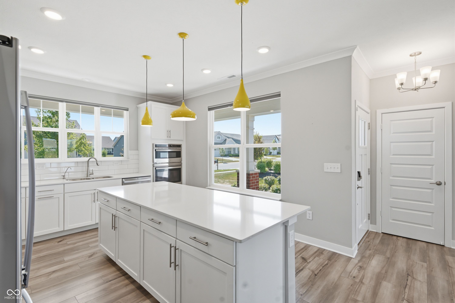
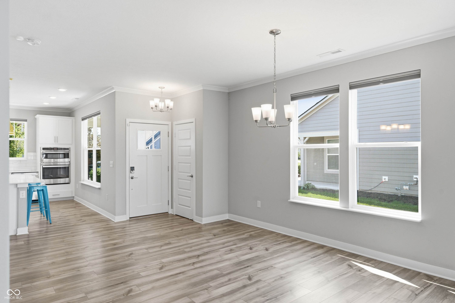
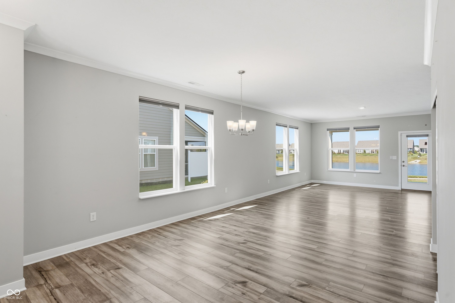
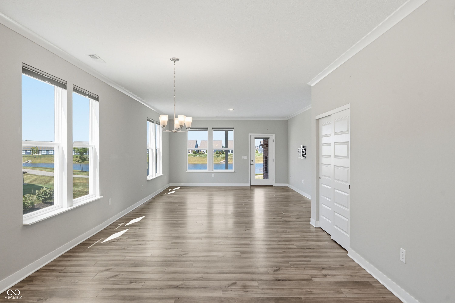
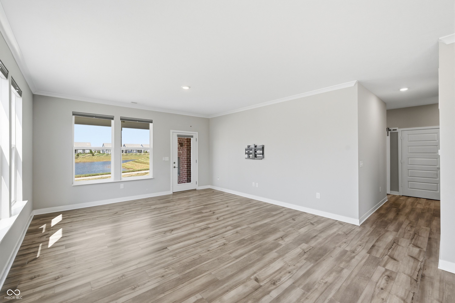
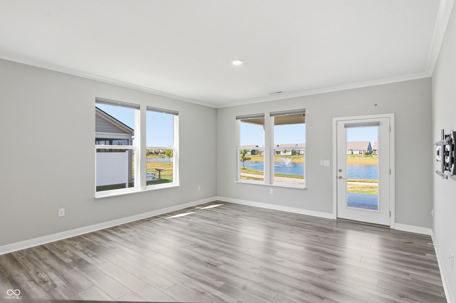
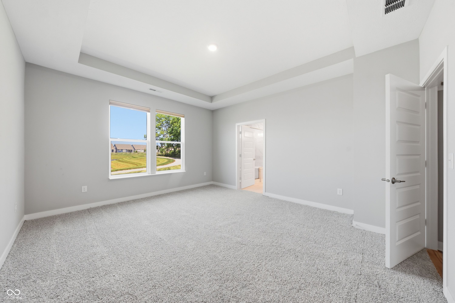
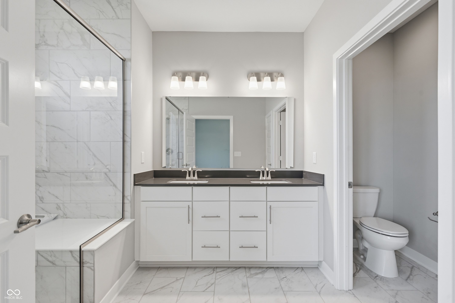
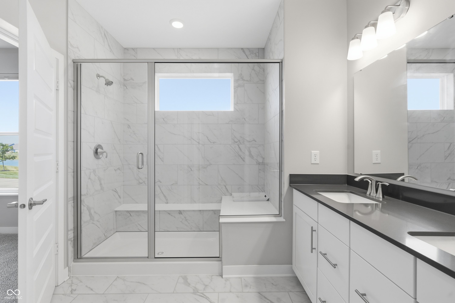
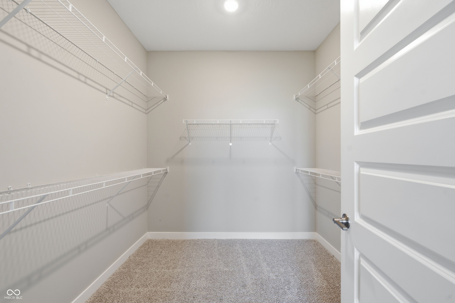
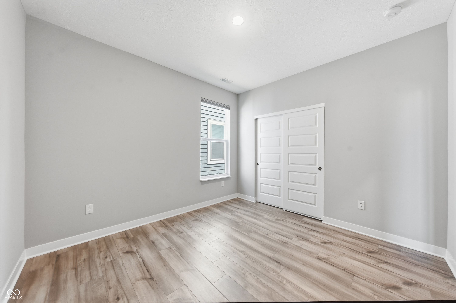
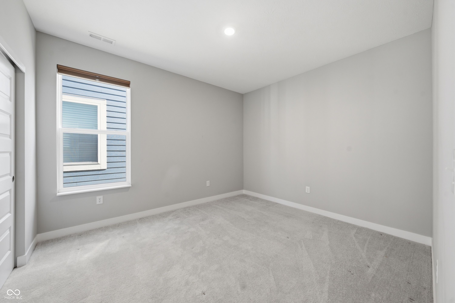
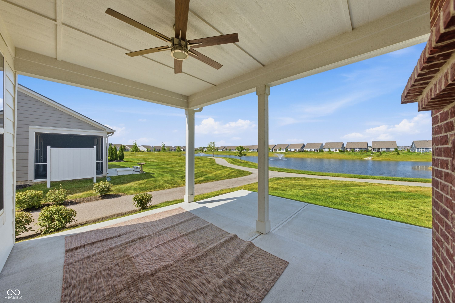
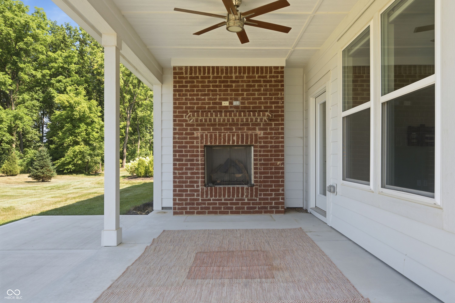
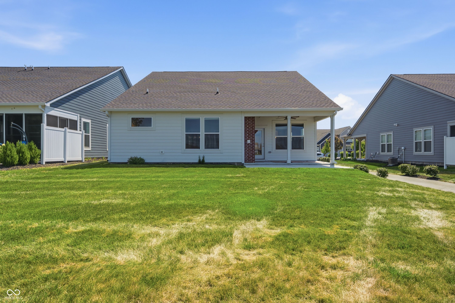
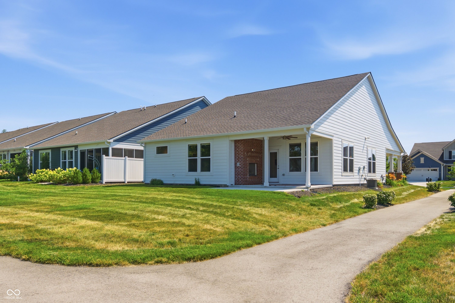
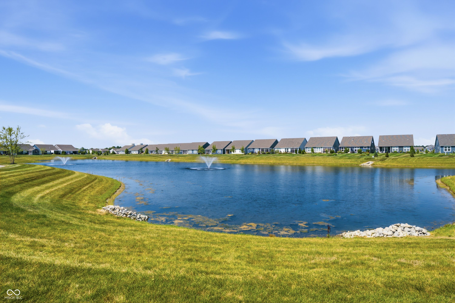
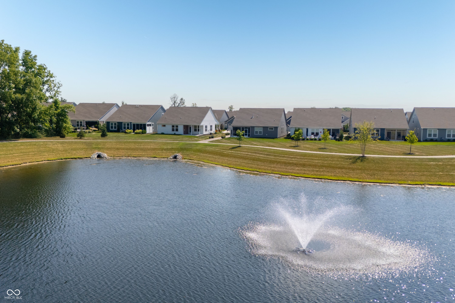
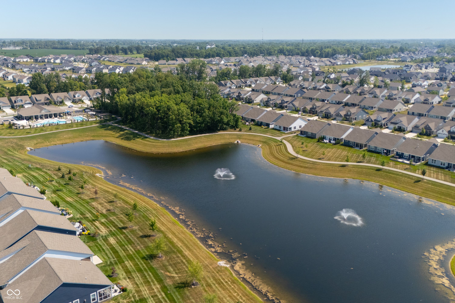
418 Ehrlich Lane offers low-maintenance living in a 55+ community on a premium lot with peaceful pond views and stunning sunsets from the covered back patio. A welcoming covered front porch leads into a thoughtfully designed floor plan featuring a gourmet eat-in kitchen with stainless steel appliances, double ovens, a large center island, abundant cabinet space, and generous prep space. The kitchen flows seamlessly into the dining area and spacious family room, where walls of windows fill the home with natural light while showcasing the backyard views. The home features three bedrooms, including a private owner's suite with dual vanities, a spacious tiled walk-in shower, and a large walk-in closet. Two additional bedrooms offer flexibility for guests, hobbies, or a home office. Step outside to the covered patio overlooking the pond, creating the perfect setting for morning coffee or evening relaxation. Residents enjoy low-maintenance living along with access to community amenities including pools, pickleball courts, a fitness center, and more. Don't miss this opportunity to enjoy comfort, convenience, and scenic views.
Interior
Appliances
- Dishwasher, Disposal, Microwave, Oven, Double Oven, Gas Oven, Range Hood, Refrigerator, Water Heater
Bedrooms
- Bedrooms: 3
Bathrooms
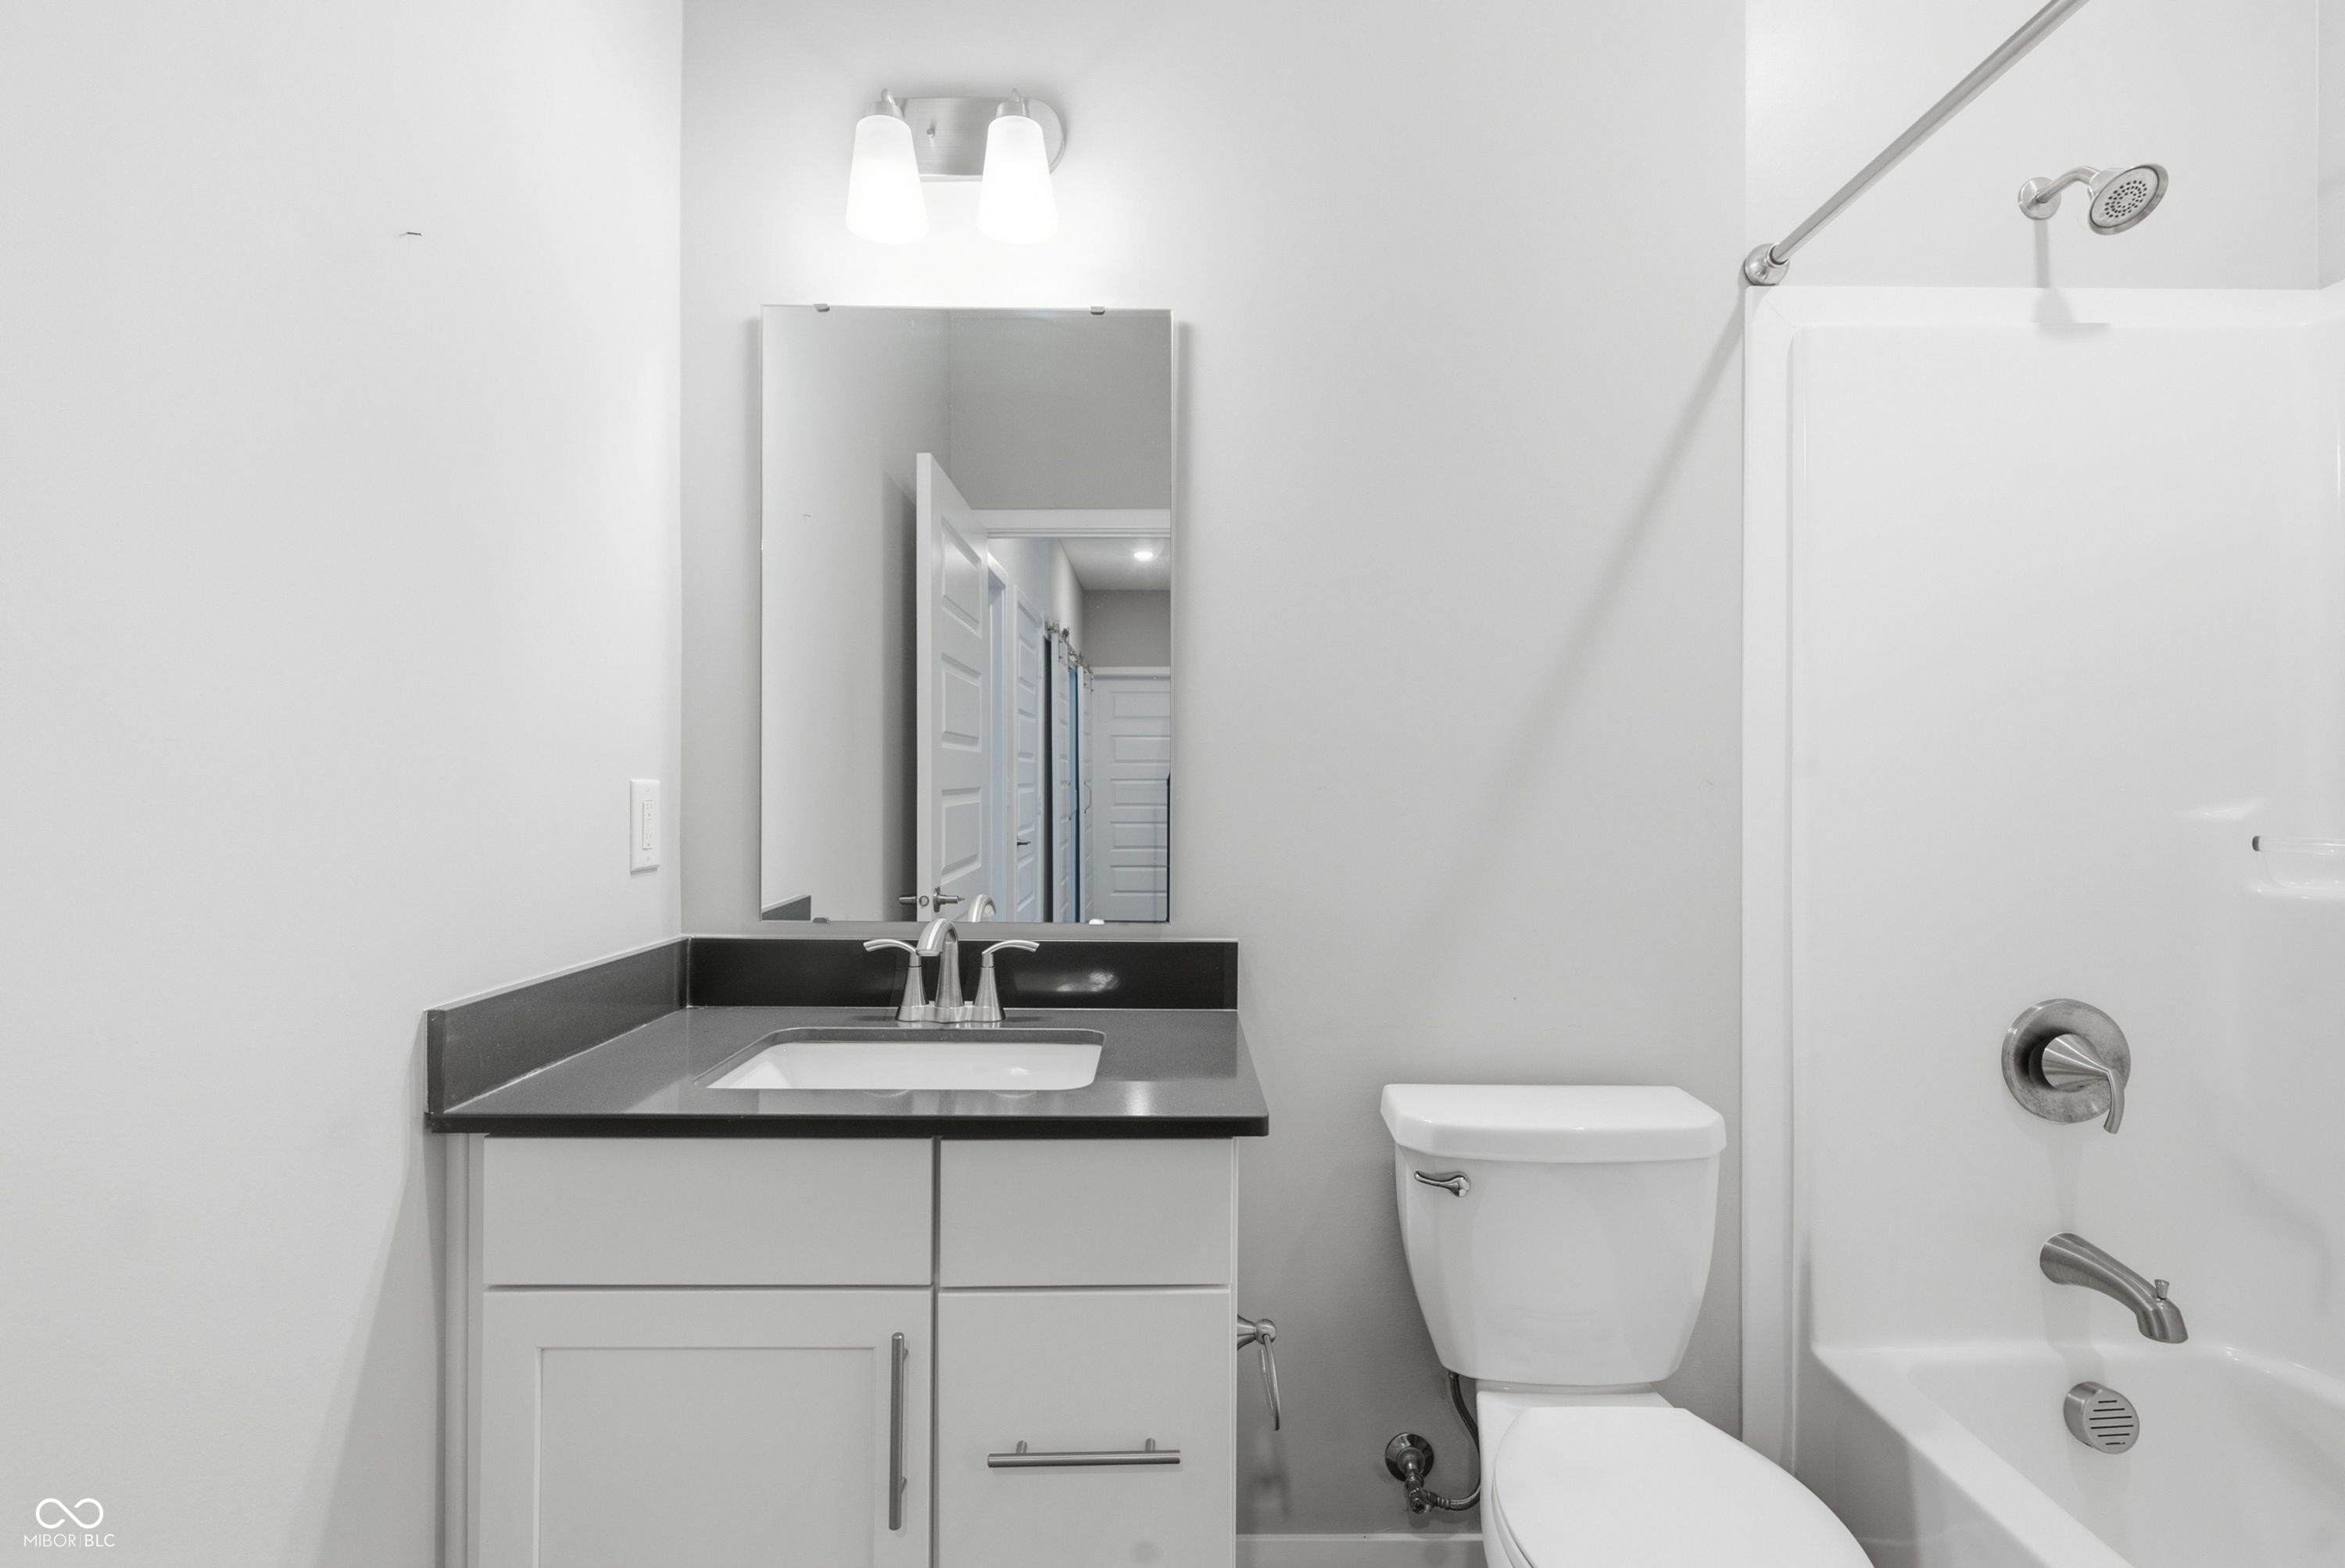
- Total bathrooms: 2
- Full baths: 2
Laundry
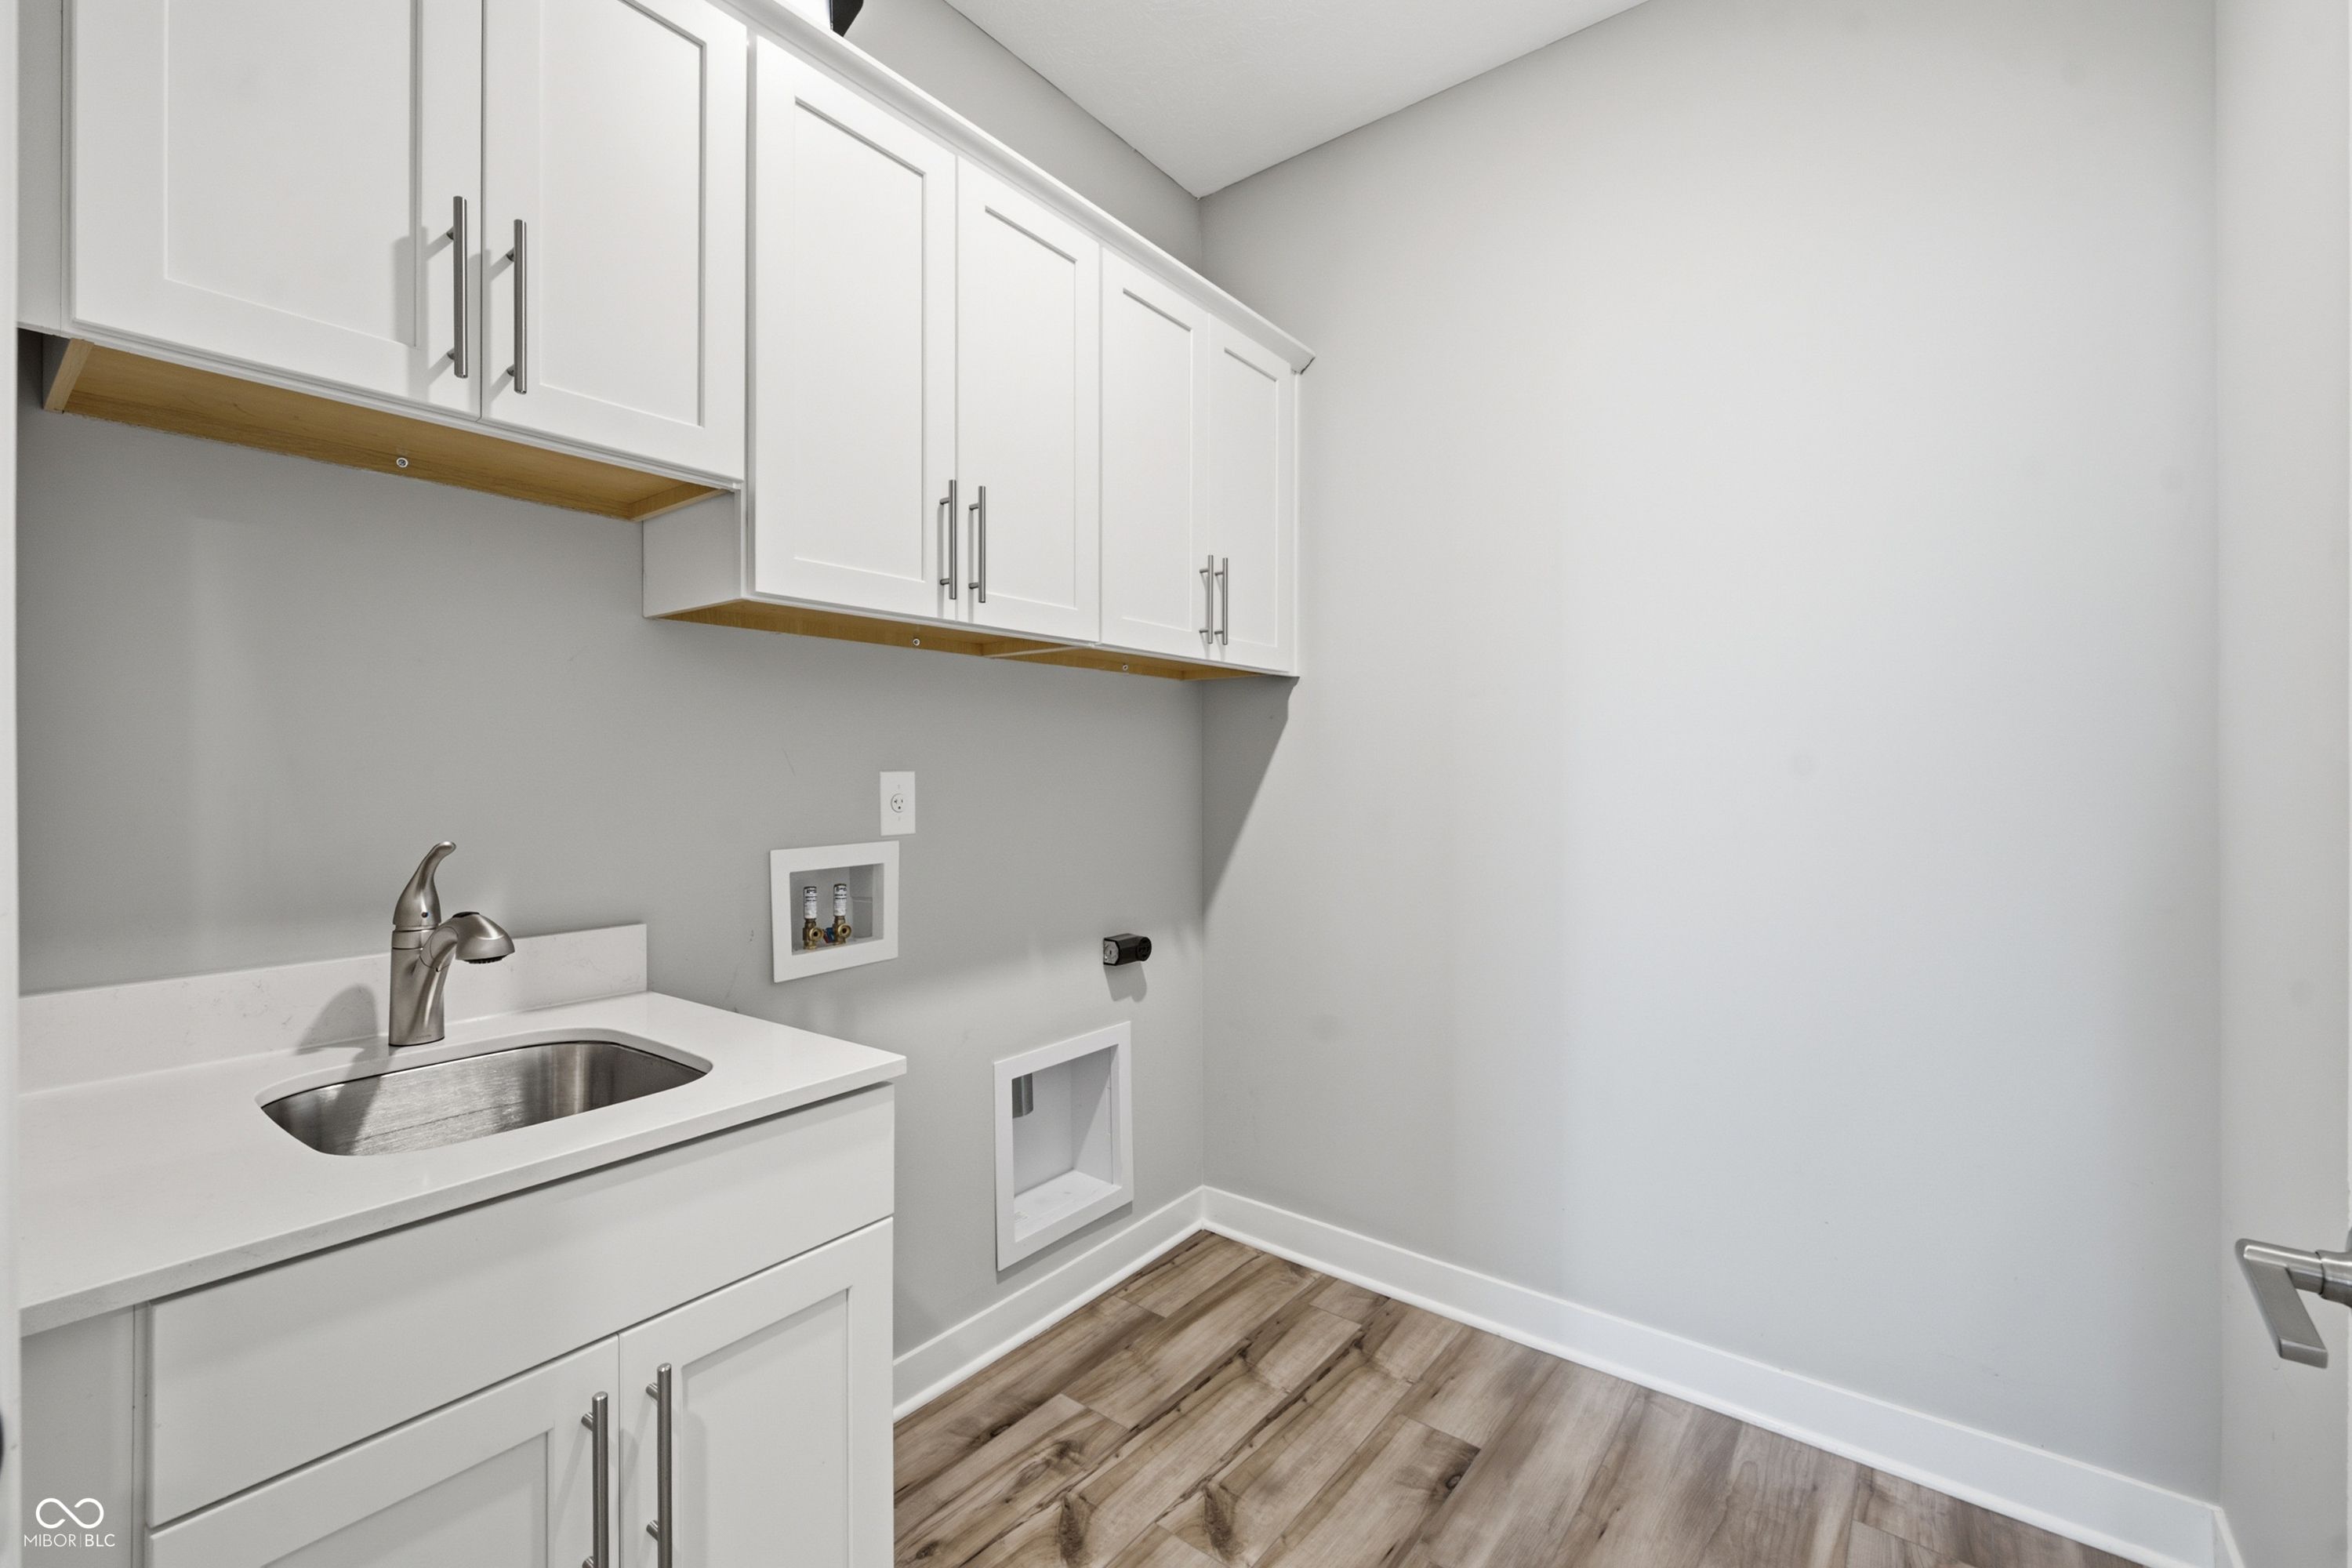
- Connections All
- Main Level
Cooling
- Central Air
Heating
- Forced Air
Features
- Bedroom on Main Level, Utility Room, Family/Dining Room, Kitchen/Dining Combo, Separate/Formal Dining Room, Stall Shower, Dual Sinks, Primary Suite, Walk-In Closet(s), Attic Access, Bath Sinks Double Main, Breakfast Bar, High Ceilings, Kitchen Island, Entrance Foyer, Eat-in Kitchen, Pantry, Smart Thermostat
Levels
- One
Size
- 1,916 sq ft
Exterior
Private Pool
- No
Garage
- Garage Spaces: 2
- Attached
- Concrete
- Garage Door Opener
- Storage
- Garage Door Opener
- Keyless Entry
Carport
- None
Year Built
- 2023
Lot Size
- 0.15 acres
- 6,534 sq ft
Waterfront
- Yes
Water Source
- Public
Sewer
- Municipal Sewer Connected
Community Info
HOA Information
- Association Fee: $290
- Association Fee Frequency: Monthly
- Association Fee Includes: Clubhouse, Fitness Center, Indoor Pool, Insurance, Jogging Path, Maintenance, Meeting Room, Party Room, Pickleball Court(s), Pond Seasonal, Pool, Snow Removal, Tennis Court(s), Trail(s), Clubhouse, Entrance Common, Insurance, Lawncare, Maintenance, Pickleball Court, Snow Removal, Tennis Court(s), Walking Trails
Taxes
- Annual amount: $3,944.00
- Tax year: 2025
Senior Community
- No
Location
- City: Westfield
- County/Parrish: Hamilton
- Township: Washington
Listing courtesy of: Justin Steill, Berkshire Hathaway Home Listing Agent Contact Information: jsteill@bhhsin.com
MLS ID: 22114812

Based on information submitted to the MLS GRID as of Jul 19, 2026, 06:10am PDT. All data is obtained from various sources and may not have been verified by broker or MLS GRID. Supplied Open House Information is subject to change without notice. All information should be independently reviewed and verified for accuracy. Properties may or may not be listed by the office/agent presenting the information.
Osborne Trails Real Estate Agent
Want to learn more about Osborne Trails?
Here is the community real estate expert who can answer your questions, take you on a tour, and help you find the perfect home.
Get started today with your personalized 55+ search experience!
Want to learn more about Osborne Trails?
Get in touch with a community real estate expert who can answer your questions, take you on a tour, and help you find the perfect home.
Get started today with your personalized 55+ search experience!
Homes Sold:
55+ Homes Sold:
Sold for this Community:
Avg. Response Time:
Community Key Facts
Age Restrictions
- 55+
Amenities & Lifestyle
- See Osborne Trails amenities
- See Osborne Trails clubs, activities, and classes
Homes in Community
- Total Homes: 792
- Home Types: Single-Family
Gated
- No
Construction
- Construction Dates: 2019 - Present
- Builder: Lennar Homes
Similar homes in this community




Popular cities in Indiana

The following amenities are available to Osborne Trails - Westfield, IN residents:
- Clubhouse/Amenity Center
- Multipurpose Room
- Fitness Center
- Demonstration Kitchen
- Locker Rooms
- Arts & Crafts Studio
- Outdoor Pool
- Outdoor Patio
- Fire Pit
- Walking & Biking Trails
- Lakes - Scenic Lakes & Ponds
There are plenty of activities available in Osborne Trails. Here is a sample of some of the clubs, activities and classes offered here.
- Arts and Crafts
- Cooking Demonstrations
- Cycling
