
- 4 beds
- 3 baths
- 2,408 sq ft
5379 Hibiscus Dr, Plainfield, IN, 46168
Community: Vandalia by Del Webb
-
Home type
Single family
-
Year built
2018
-
Lot size
7,405 sq ft
-
Price per sq ft
$160
-
Taxes
$2894 / Yr
-
HOA fees
$160 / Qtr
-
Last updated
1 day ago
-
Views
10
Questions? Call us: (765) 792-9010
Overview
With kitchen updates you won't find anywhere else at this price point, prepare to fall in love with 5379 Hibiscus Drive. Butler's pantry, wine/coffee bar, quartz countertops and an oversized center island make the heart of the home a space to make memories. Kitchen overlooks fenced backyard and large great room w/ gas fireplace. Drop-zone off garage makes daily living a breeze and tandem garage has plenty of space to store a 3rd car, a golf cart, bikes, etc. New LVP flooring throughout main level - practical and beautiful. Upstairs, you will enjoy the extra living space the loft provides as well as the upstairs laundry room. Primary Suite features large bathroom with tub, separate shower, WC and walk-in closet. Come for the function, stay for the charm!
Interior
Appliances
- Dishwasher, Disposal, MicroHood, Gas Oven, Refrigerator, Bar Fridge, Water Softener Rented
Bedrooms
- Bedrooms: 4
Bathrooms
- Total bathrooms: 3
- Half baths: 1
- Full baths: 2
Laundry
- Upper Level
Cooling
- Central Air
Heating
- Natural Gas
Fireplace
- 1, Gas Log,Great Room
Features
- Kitchen/Dining Combo, Updated Kitchen, Dual Sinks, Separate Shower, Bathtub, Walk-In Closet(s), Kitchen Island, Eat-in Kitchen, Pantry
Levels
- Two
Size
- 2,408 sq ft
Exterior
Private Pool
- No
Garage
- Garage Spaces: 2
- Attached
Carport
- None
Year Built
- 2018
Lot Size
- 0.17 acres
- 7,405 sq ft
Waterfront
- No
Water Source
- Public
Sewer
- Municipal Sewer Connected
Community Info
HOA Information
- Association Fee: $160
- Association Fee Frequency: Quarterly
Taxes
- Annual amount: $2,894.00
- Tax year: 2025
Senior Community
- No
Location
- City: Plainfield
- County/Parrish: Hendricks
- Township: Guilford
Listing courtesy of: Christiana Kalavsky, Berkshire Hathaway Home Listing Agent Contact Information: ckalavsky@bhhsin.com
MLS ID: 22135707

Based on information submitted to the MLS GRID as of Nov 15, 2026, 05:23am PST. All data is obtained from various sources and may not have been verified by broker or MLS GRID. Supplied Open House Information is subject to change without notice. All information should be independently reviewed and verified for accuracy. Properties may or may not be listed by the office/agent presenting the information.
Vandalia by Del Webb Real Estate Agent
Want to learn more about Vandalia by Del Webb?
Here is the community real estate expert who can answer your questions, take you on a tour, and help you find the perfect home.
Get started today with your personalized 55+ search experience!
Want to learn more about Vandalia by Del Webb?
Get in touch with a community real estate expert who can answer your questions, take you on a tour, and help you find the perfect home.
Get started today with your personalized 55+ search experience!
Homes Sold:
55+ Homes Sold:
Sold for this Community:
Avg. Response Time:
Community Key Facts
Age Restrictions
- 55+
Amenities & Lifestyle
- See Vandalia by Del Webb amenities
- See Vandalia by Del Webb clubs, activities, and classes
Homes in Community
- Total Homes: 475
- Home Types: Single-Family
Gated
- No
Construction
- Construction Dates: 2015 - 2024
- Builder: Del Webb
Similar homes in this community

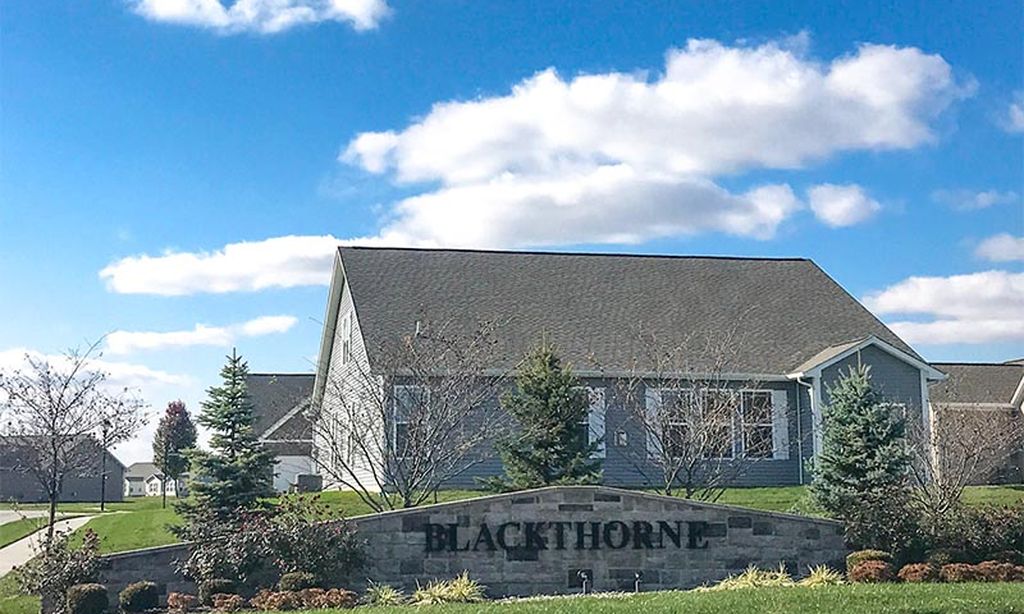
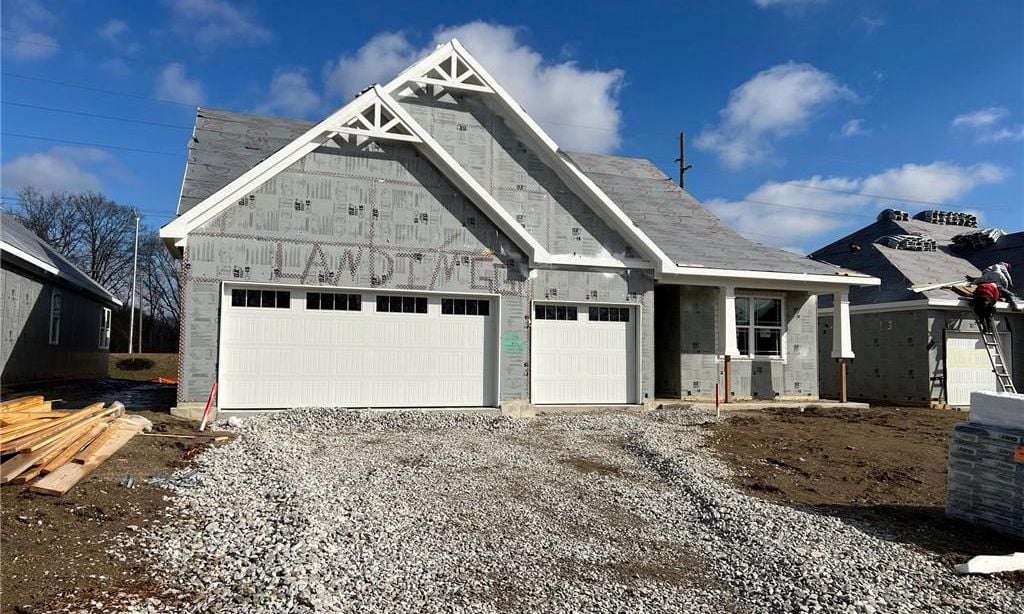
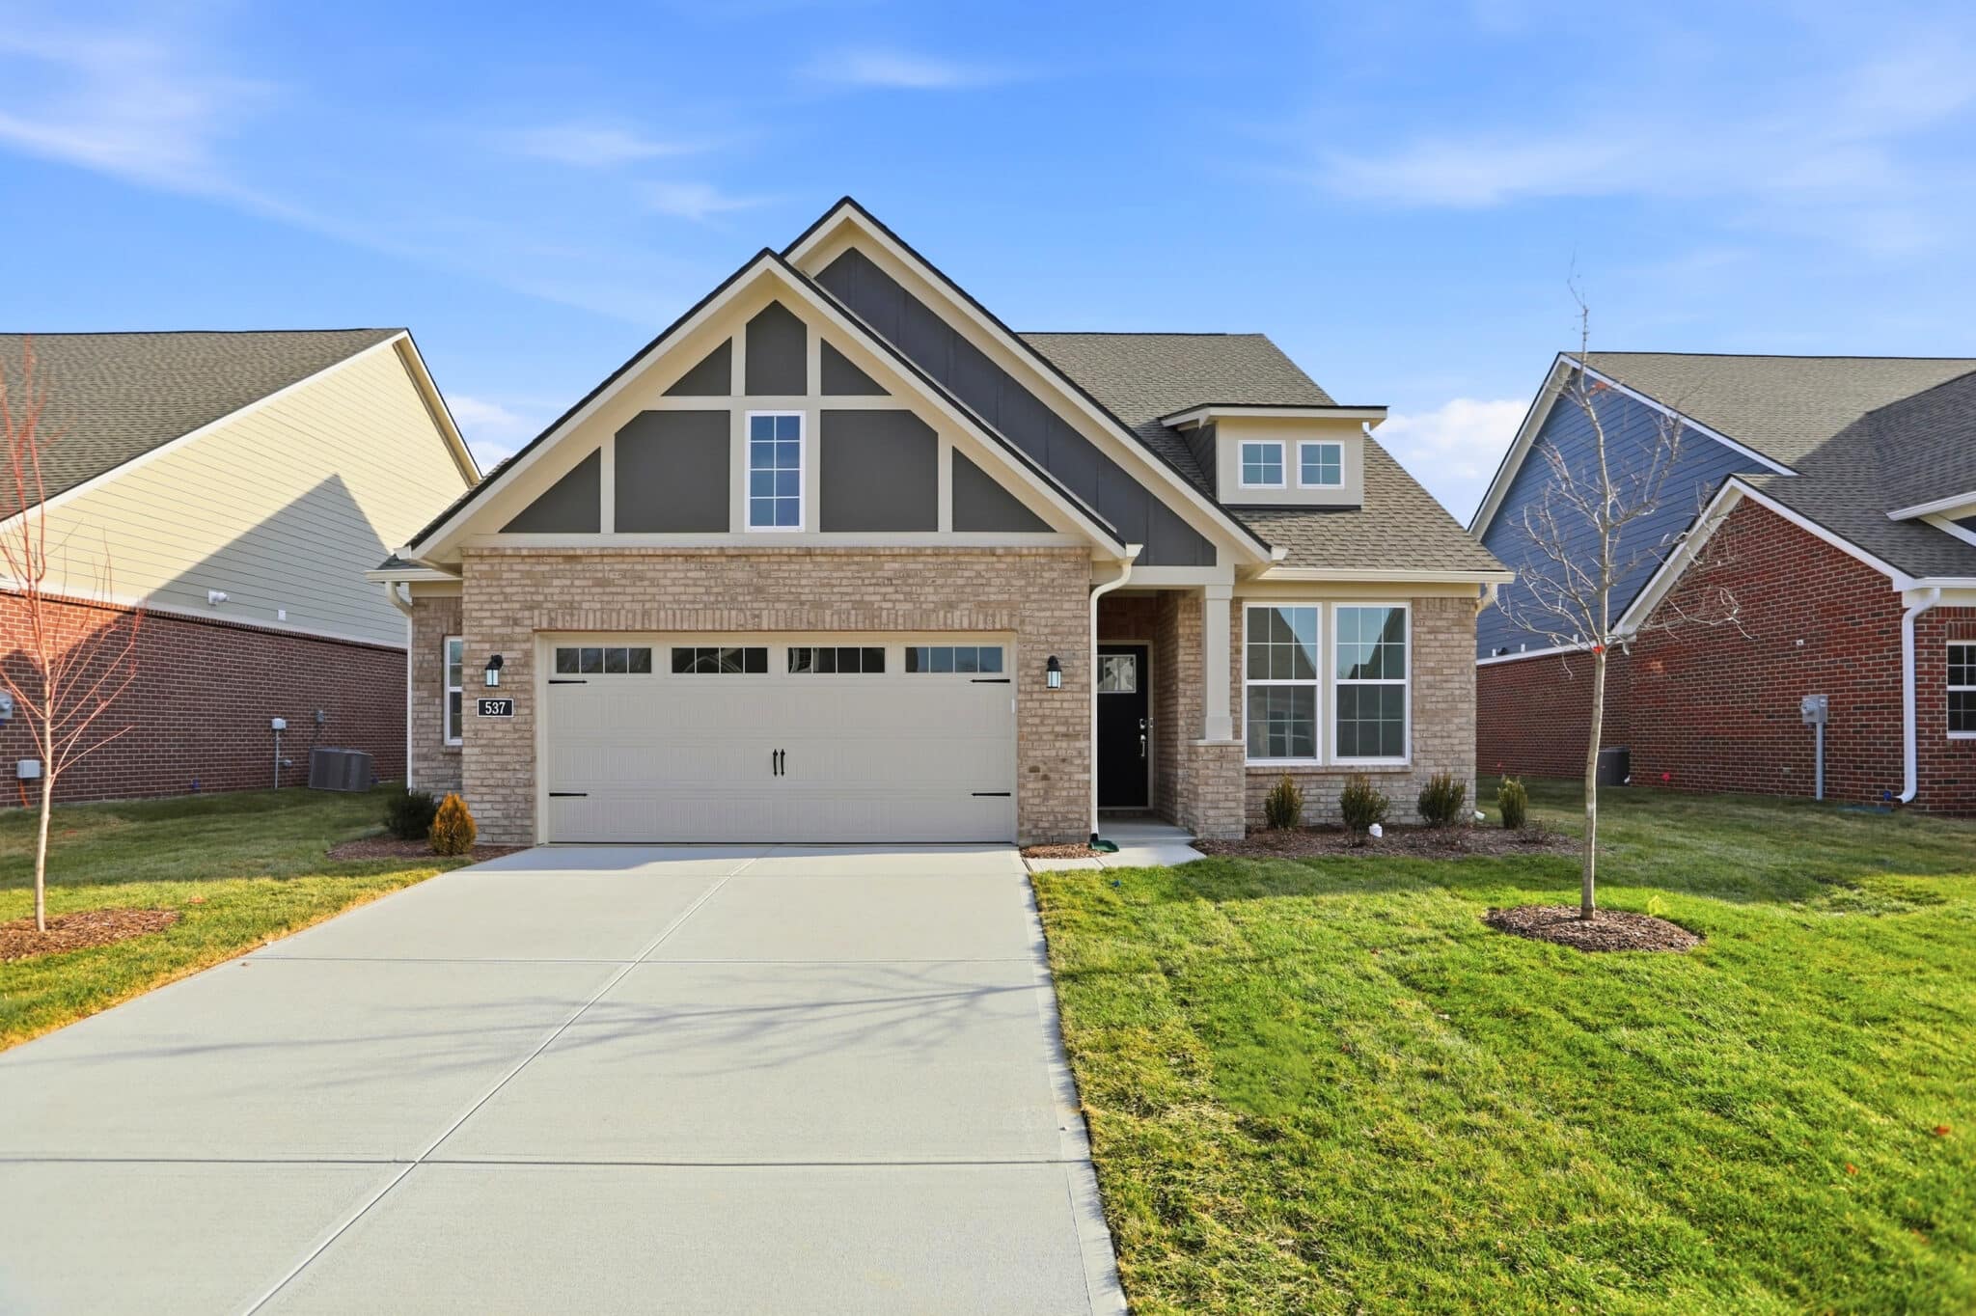
Popular cities in Indiana

The following amenities are available to Vandalia by Del Webb - Plainfield, IN residents:
- Clubhouse/Amenity Center
- Multipurpose Room
- Fitness Center
- Arts & Crafts Studio
- Outdoor Pool
- Outdoor Patio
- Walking & Biking Trails
- Tennis Courts
- Pickleball Courts
- Bocce Ball Courts
- Lakes - Scenic Lakes & Ponds
There are plenty of activities available in Vandalia by Del Webb. Here is a sample of some of the clubs, activities and classes offered here.
- Book Club
- Bridge
- Card Game Groups
- Cardmaking
- Euchre
- Ladies Luncheon
- Men's Lunch Group
- Military Group
- Quilting
- Sewing
- Tai Chi
- Tennis
