- 3 beds
- 4 baths
- 3,802 sq ft
5903 Maple Glen Dr, Noblesville, IN, 46062
Community: The Courtyards of Hazel Dell
-
Home type
Single family
-
Year built
2026
-
Lot size
10,141 sq ft
-
Price per sq ft
$253
-
Taxes
$40 / Yr
-
HOA fees
$275 / Mo
-
Last updated
1 day ago
-
Views
4
Questions? Call us: (463) 238-4421
Overview
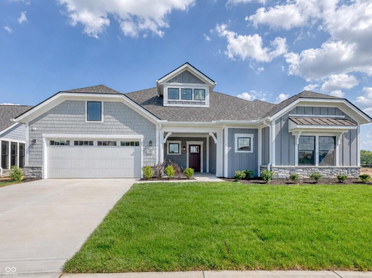
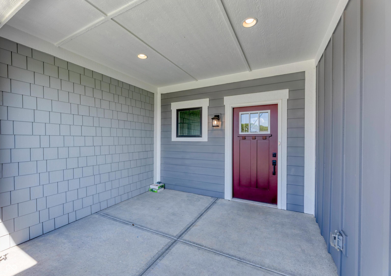
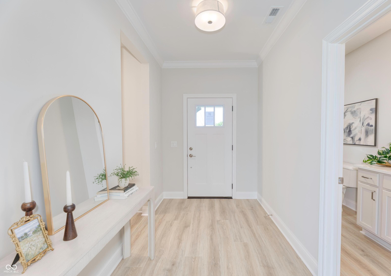
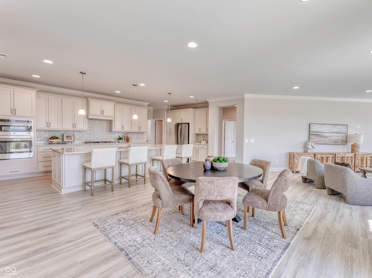
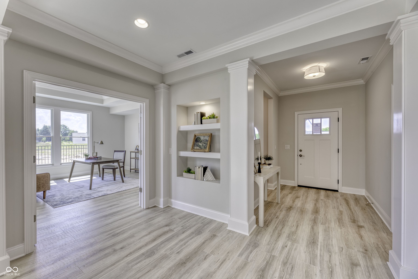
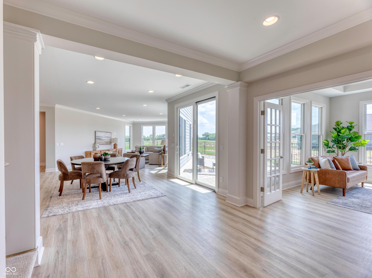
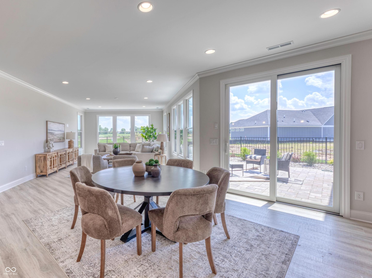
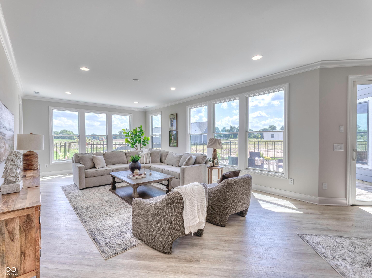
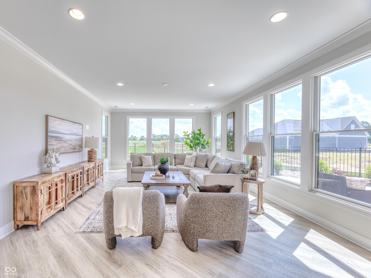
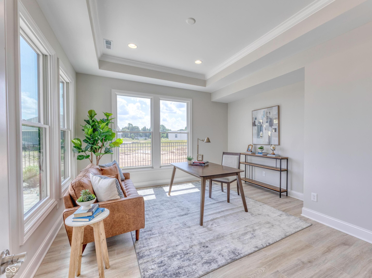
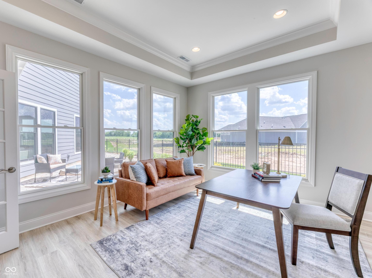
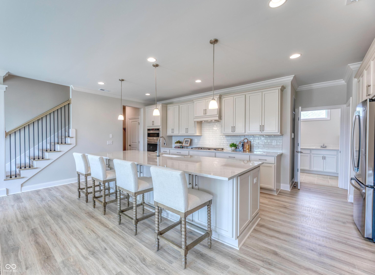
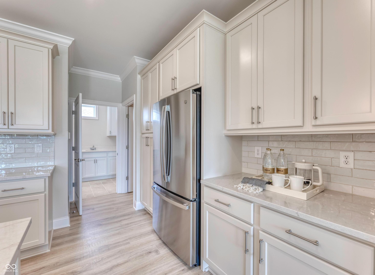
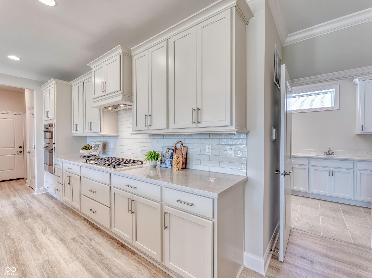
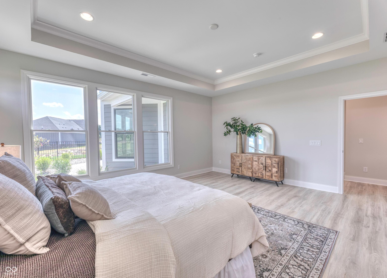
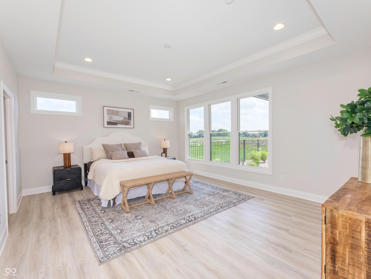
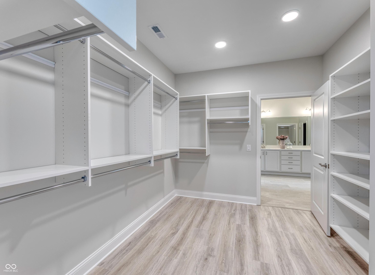
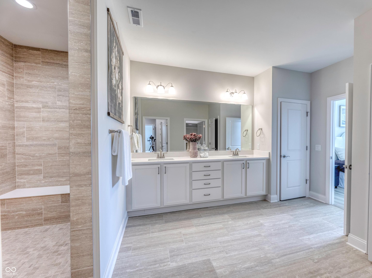
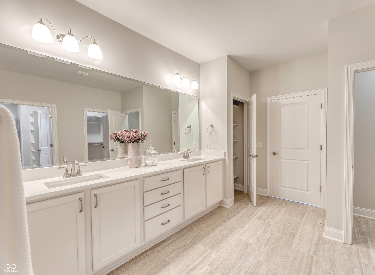
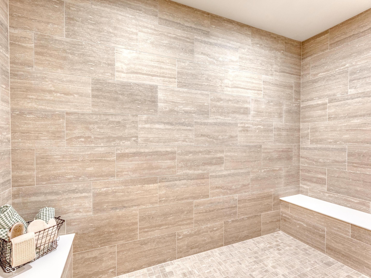
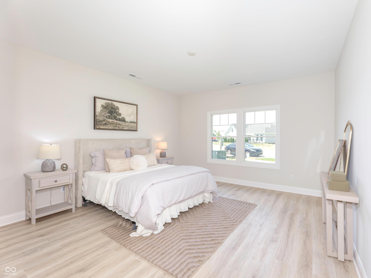
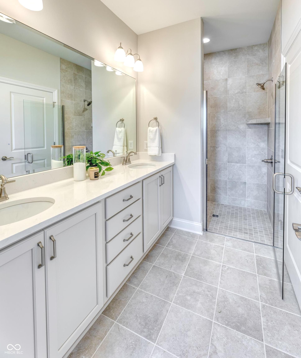
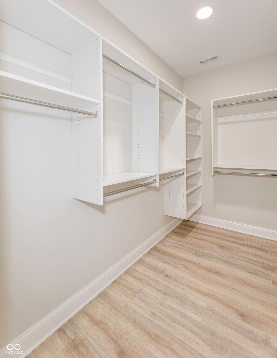
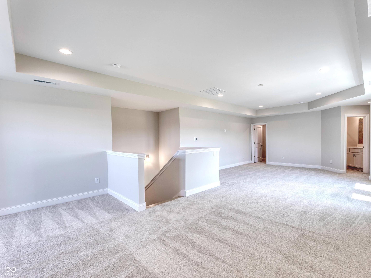
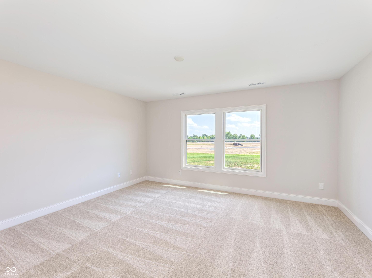
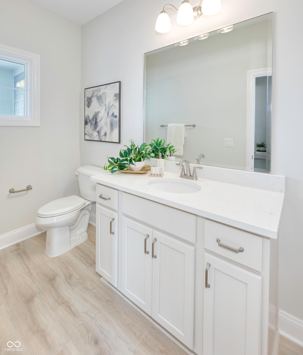
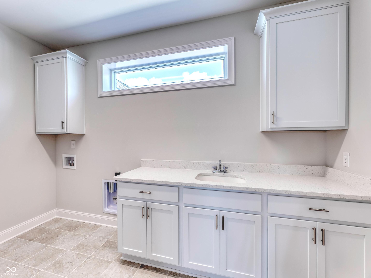
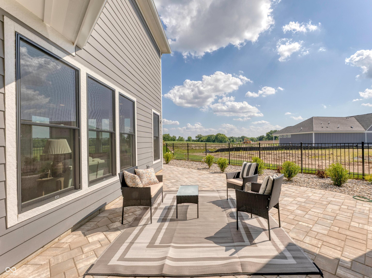
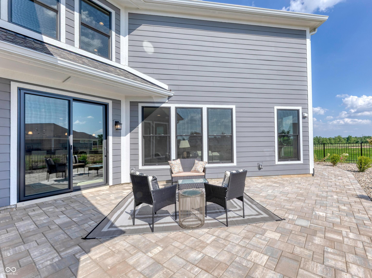
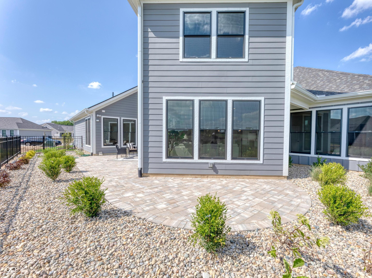
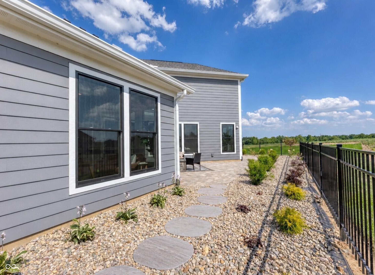
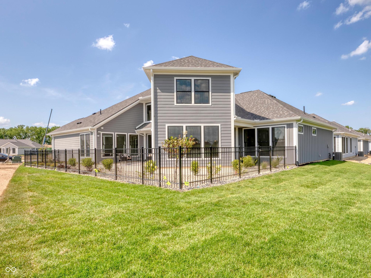
This home is now completed! Looking for a spacious and luxurious home that offers convenience and flexibility? The Provenance Bonus might be just what you need. With the most square footage of our luxury floor plans, the Provenance provides an easy, low-maintenance lifestyle that's perfect for hosting loved ones and impressing guests. Spacious foyer opens to the gallery - the perfect space for your art or collectibles - and beyond that the floor plan opens up to a den, dining area, generous living room, and kitchen. You can take outdoor living and luxury to a new level with private garden courtyard. Gorgeous kitchen with quartz counter tops, center island, walk-in pantry. The kitchen is open to the dining area and living room with views of the courtyard. Two main-floor owner's suites! The Primary Suite offers two walk in closets- one that conveniently connects to the laundry room, luxurious bathroom with zero-threshold shower, and private patio. Upstairs is a large bonus room - use as a family room, 2nd home office, craft room, guest suite - whatever you need, it works! Plus a 3 car garage for even more storage space. Whether you're looking for a place to unwind or a space to entertain, the Provenance has the options - and the space - to bring living well to life. And it's not just the home that impresses - The Courtyards of Hazel Dell offers resort-style amenities including a future clubhouse, fitness center, heated outdoor pool, pickleball court, bocce ball court, community garden, and scenic walking trails w/direct access to the Midland Trace Trail. Come explore the ultimate blend of comfort, style, and convenience. Discover the Epcon Difference for yourself.
Interior
Appliances
- Gas Cooktop, Dishwasher, ENERGY STAR Qualified Appliances, Disposal, Gas Water Heater, Microwave, Oven, Double Oven, Convection Oven, Refrigerator, Tankless Water Heater
Bedrooms
- Bedrooms: 3
Bathrooms
- Total bathrooms: 4
- Half baths: 1
- Full baths: 3
Laundry
- Connections All
- Laundry Room
- Main Level
Cooling
- Central Air
Heating
- Forced Air
Features
- Bedroom on Main Level, Kitchen/Dining Combo, Stall Shower, Dual Sinks, Primary Suite, Additional Bedroom, Split Bedrooms, Walk-In Closet(s), Programmable Thermostat, Attic Access, Bath Sinks Double Main, Breakfast Bar, Tray Ceiling(s), Kitchen Island, Entrance Foyer, Hardwood Floors, Eat-in Kitchen, Pantry, Smart Thermostat, Supplemental Storage, Wood Work Painted
Levels
- One and One Half
Size
- 3,802 sq ft
Exterior
Private Pool
- No
Patio & Porch
- Patio
Garage
- Garage Spaces: 3
- Attached
- Concrete
- Garage Door Opener
- Storage
- Finished Garage
- Garage Door Opener
- Keyless Entry
Carport
- None
Year Built
- 2026
Lot Size
- 0.23 acres
- 10,141 sq ft
Waterfront
- No
Water Source
- Public
Sewer
- Municipal Sewer Connected
Community Info
HOA Information
- Association Fee: $275
- Association Fee Frequency: Monthly
- Association Fee Includes: Clubhouse, Fitness Center, Game Court Exterior, Insurance, Maintenance, Maintenance Grounds, Management, Pickleball Court(s), Pond Year Round, Pool, Snow Removal, Sport Court, Trail(s), Association Home Owners, Clubhouse, Entrance Common, Insurance, Irrigation, Lawncare, Maintenance, Nature Area, Pickleball Court, Management, Snow Removal, Walking Trails
Taxes
- Annual amount: $40.00
- Tax year: 2025
Senior Community
- No
Location
- City: Noblesville
- County/Parrish: Hamilton
- Township: Washington
Listing courtesy of: Andy McIntyre, Andy McIntyre Listing Agent Contact Information: [email protected]
MLS ID: 22094552

Based on information submitted to the MLS GRID as of Jul 12, 2026, 01:24pm PDT. All data is obtained from various sources and may not have been verified by broker or MLS GRID. Supplied Open House Information is subject to change without notice. All information should be independently reviewed and verified for accuracy. Properties may or may not be listed by the office/agent presenting the information.
The Courtyards of Hazel Dell Real Estate Agent
Want to learn more about The Courtyards of Hazel Dell?
Here is the community real estate expert who can answer your questions, take you on a tour, and help you find the perfect home.
Get started today with your personalized 55+ search experience!
Want to learn more about The Courtyards of Hazel Dell?
Get in touch with a community real estate expert who can answer your questions, take you on a tour, and help you find the perfect home.
Get started today with your personalized 55+ search experience!
Homes Sold:
55+ Homes Sold:
Sold for this Community:
Avg. Response Time:
Community Key Facts
Age Restrictions
- None
Amenities & Lifestyle
- See The Courtyards of Hazel Dell amenities
- See The Courtyards of Hazel Dell clubs, activities, and classes
Homes in Community
- Total Homes: 111
- Home Types: Single-Family
Gated
- No
Construction
- Construction Dates: 2025 - Present
- Builder: Epcon Communities
Similar homes in this community


Popular cities in Indiana


The following amenities are available to The Courtyards of Hazel Dell - Noblesville, IN residents:
- Clubhouse/Amenity Center
- Multipurpose Room
- Fitness Center
- Pickleball Courts
- Bocce Ball Courts
- Gardening Plots
- Parks & Natural Space
- Walking & Biking Trails
There are plenty of activities available in The Courtyards of Hazel Dell. Here is a sample of some of the clubs, activities, and classes offered here.
- Bocce
- Bocce Ball
- Fitness Activities
- Pickleball
- Walking
- Walking/Jogging
