
- 3 beds
- 2 baths
- 1,881 sq ft
6562 Barnstorm Way, St Cloud, FL, 34771
-
Home type
Single family
-
Year built
2023
-
Lot size
7,840 sq ft
-
Price per sq ft
$276
-
Taxes
$5667 / Yr
-
HOA fees
$140 / Mo
-
Last updated
1 day ago
-
Views
3
Questions? Call us: (833) 633-6394
Overview
The Bordeaux is a spacious single-story home ideally situated across from a park with scenic water views. This 3-bedroom, 2-bathroom home features an open-concept kitchen, café and gathering room, a covered lanai, and a rear-facing attached 2-car garage equipped with overhead ceiling storage racks and a Tesla electric vehicle charger. The beautifully appointed kitchen is the heart of the home, showcasing built-in stainless-steel appliances, an oversized center island, a generous walk-in pantry, Glacier Gray and Burlap cabinetry with gunmetal hardware, a stylish gray picket-tile backsplash, stunning Lusso quartz countertops, and elegant pendant lighting. The laundry room features upgraded Glacier Gray cabinetry and quartz countertops, complementing the elevated finishes of the kitchen. Thoughtfully designed with a split-bedroom floor plan, the home provides two secondary bedrooms and a full bathroom toward the front, providing flexibility for family, guests, or a home office. Privately situated at the rear, the owner's suite serves as a relaxing retreat, complete with a spacious walk-in closet and an en-suite bathroom featuring an oversized walk-in shower, a private water closet, and a dual-sink Glacier Gray vanity topped with Blanco Maple quartz. Designer-curated upgrades elevate the home, including a striking glass-inlay front door, 42-inch soft-close cabinetry, quartz countertops throughout, a tray ceiling in the gathering room, an upgraded owner's bathroom, and luxury vinyl plank flooring throughout. Enjoy energy-saving potential with owned Tesla solar panels and the convenience of an included EV charger, making it easy to charge your electric vehicle at home. The HOA adds even more value, covering internet and access to community amenities, including a pool, playground, and cabana. With its well-designed layout, refined finishes, modern conveniences, and inviting community amenities, this home delivers a wonderful blend of functionality and everyday living.
Interior
Appliances
- Built-In Oven, Cooktop, Dishwasher, Disposal, Exhaust Fan, Microwave, Refrigerator, Water Softener
Bedrooms
- Bedrooms: 3
Bathrooms
- Total bathrooms: 2
- Full baths: 2
Laundry
- Laundry Room
Cooling
- Central Air
Heating
- Electric
Features
- Ceiling Fan(s), Open Floorplan, Tray Ceiling(s), Walk-In Closet(s)
Levels
- One
Size
- 1,881 sq ft
Exterior
Private Pool
- No
Roof
- Shingle
Garage
- Attached
- Garage Spaces: 0
Carport
- None
Year Built
- 2023
Lot Size
- 0.18 acres
- 7,840 sq ft
Waterfront
- No
Water Source
- Public
Sewer
- Public Sewer
Listing courtesy of: Steven Koleno, BEYCOME OF FLORIDA LLC, 844-239-2663
MLS ID: O6451887

Listings courtesy of Stellar MLS as distributed by MLS GRID. Based on information submitted to the MLS GRID as of Oct 28, 2026, 10:42pm PDT. All data is obtained from various sources and may not have been verified by broker or MLS GRID. Supplied Open House Information is subject to change without notice. All information should be independently reviewed and verified for accuracy. Properties may or may not be listed by the office/agent presenting the information. Properties displayed may be listed or sold by various participants in the MLS.
St. Cloud Real Estate Agent
Want to learn whether this home fits your active adult lifestyle?
Here is the local real estate expert who can answer your questions, take you on a tour, and help you find the perfect home.
Get started today with your personalized 55+ search experience!
Want to learn more about Del Webb Sunbridge?
Get in touch with a real estate expert who can answer your questions, take you on a tour, and help you find the perfect home.
Get started today with your personalized 55+ search experience!
Homes Sold:
55+ Homes Sold:
Sold in this Area:
Avg. Response Time:
Similar homes in this area

Popular cities in Florida

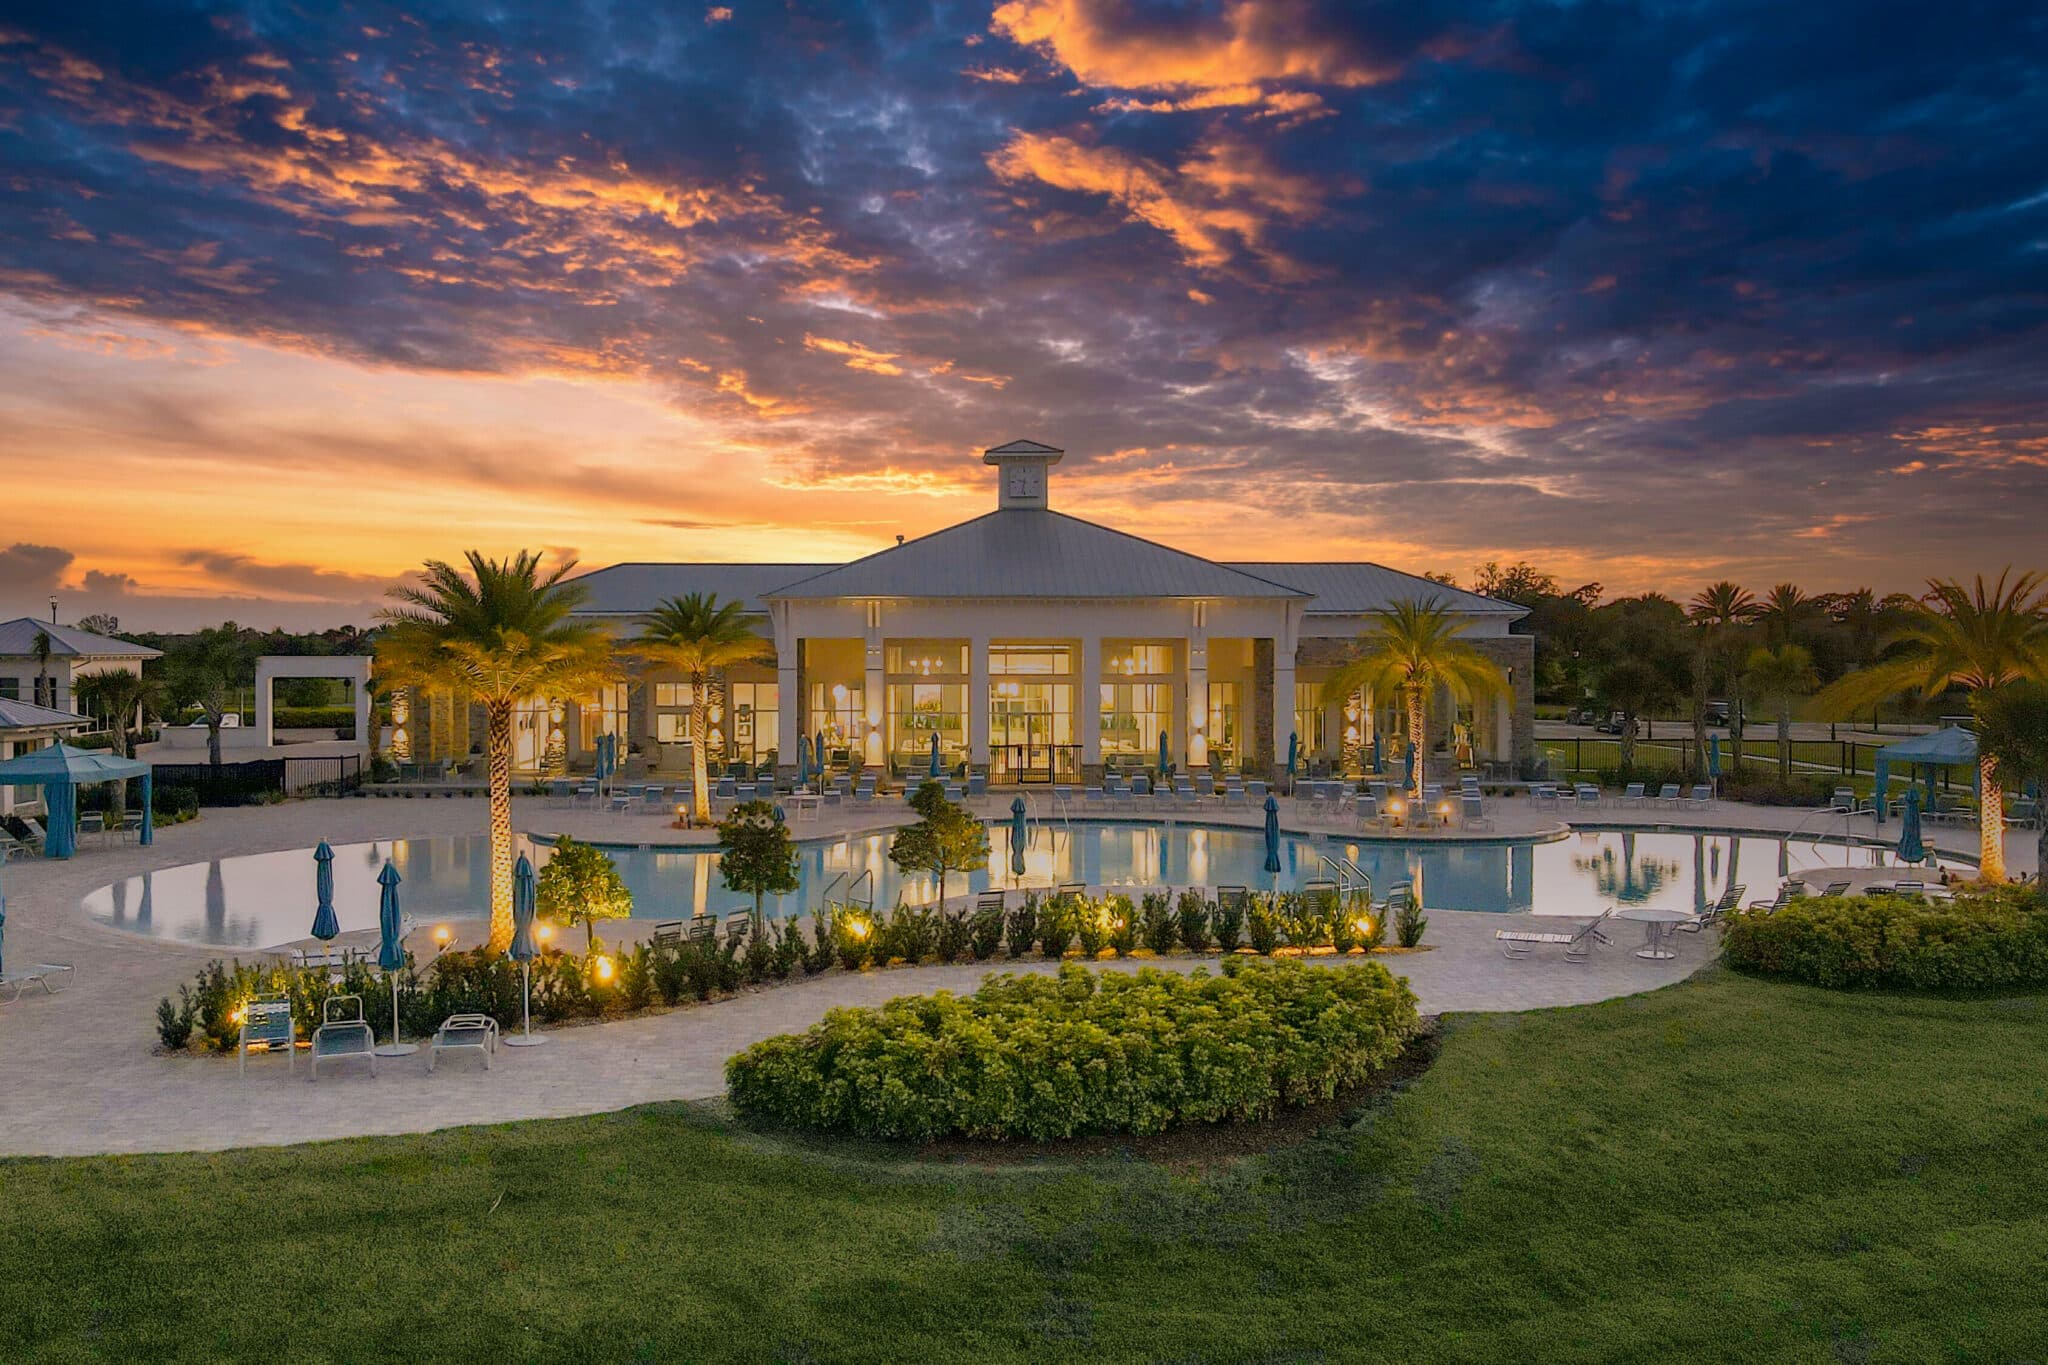
The following amenities are available to Del Webb Sunbridge - St. Cloud, FL residents:
- Clubhouse/Amenity Center
- Restaurant
- Fitness Center
- Outdoor Pool
- Arts & Crafts Studio
- Ballroom
- Walking & Biking Trails
- Tennis Courts
- Pickleball Courts
- Outdoor Amphitheater
- Demonstration Kitchen
- Outdoor Patio
- Multipurpose Room
- Misc.
There are plenty of activities available in Del Webb Sunbridge. Here is a sample of some of the clubs, activities and classes offered here.
- Pickleball
- Tennis
