
- 3 beds
- 3 baths
- 1,937 sq ft
954 Market House Way, Cary, NC, 27518
Community: Corbinton at Kildaire Farm
-
Home type
Townhouse
-
Year built
2023
-
Lot size
3,049 sq ft
-
Price per sq ft
$282
-
Last updated
Today
-
Views
9
Questions? Call us: (984) 538-7868
Overview
Nestled at the end of a quiet cul-de-sac in the desirable Corbinton at Kildaire Farms community of Cary, this beautifully appointed Craftsman-style duplex offers exceptional privacy with serene front and rear surroundings. Thoughtfully designed for comfort and convenience, the home features a first-floor owner's suite along with a secondary bedroom and accessible full bath on the main level. Upstairs, you'll find a spacious third bedroom, full bath, and versatile loft area perfect for guests, a home office, or additional living space. The gourmet kitchen is a true centerpiece, showcasing granite countertops, tile backsplash, stainless steel vented hood, 5-burner gas cooktop, and stylish pendant lighting over the island -- ideal for both entertaining and everyday living. The open-concept family room is filled with natural light from extra windows and features a cozy fireplace, creating a warm and inviting gathering space. Elegant open wood stairs add architectural charm and sophistication throughout the home. Relax year-round on the screened rear porch overlooking the private backyard setting. The luxurious owner's bath features a double vanity, frameless zero-entry shower, and an oversized walk-in closet. Combining elegant finishes, functional design, and an unbeatable Cary location, this home offers low-maintenance living at its finest.
Interior
Appliances
- Cooktop, Disposal, Dishwasher, Electric Water Heater, Free-Standing Refrigerator, Gas Cooktop, Ice Maker, Microwave, Oven, Refrigerator, Range Hood, Stainless Steel Appliance(s)
Bedrooms
- Bedrooms: 3
Bathrooms
- Total bathrooms: 3
- Full baths: 3
Cooling
- Central Air, Ceiling Fan(s), Zoned
Heating
- Fireplace(s), Natural Gas, Gas Pack
Fireplace
- 1, Glass Doors,Gas Log,Living Room
Features
- Breakfast Bar, Built-in Features, Ceiling Fan(s), Crown Molding, Double Vanity, Entrance Foyer, Eat-in Kitchen, Granite Counters, Kitchen Island, Open Floorplan, Primary Downstairs, Recessed Lighting, Living/Dining Room, Smooth Ceilings
Levels
- Two
Size
- 1,937 sq ft
Exterior
Private Pool
- No
Patio & Porch
- Enclosed, Patio, Screened
Roof
- Metal,Mixed,Shingle
Garage
- Attached
- Garage Spaces: 2
- Attached
- Driveway
- Garage Faces Front
- Garage
- Garage Door Opener
Carport
- None
Year Built
- 2023
Lot Size
- 0.07 acres
- 3,049 sq ft
Waterfront
- No
Water Source
- Public
Sewer
- Public Sewer
Community Info
Senior Community
- No
Listing courtesy of: Marion F Gatling, Coldwell Banker HPW
MLS ID: 10202059

Listings marked with a Doorify MLS icon are provided courtesy of the Doorify MLS, of North Carolina, Internet Data Exchange Database. Brokers make an effort to deliver accurate information, but buyers should independently verify any information on which they will rely in a transaction. The listing broker shall not be responsible for any typographical errors, misinformation, or misprints, and they shall be held totally harmless from any damages arising from reliance upon this data. This data is provided exclusively for consumers’ personal, non-commercial use. Copyright 2026 Doorify MLS of North Carolina. All rights reserved.
Corbinton at Kildaire Farm Real Estate Agent
Want to learn more about Corbinton at Kildaire Farm?
Here is the community real estate expert who can answer your questions, take you on a tour, and help you find the perfect home.
Get started today with your personalized 55+ search experience!
Want to learn more about Corbinton at Kildaire Farm?
Get in touch with a community real estate expert who can answer your questions, take you on a tour, and help you find the perfect home.
Get started today with your personalized 55+ search experience!
Homes Sold:
55+ Homes Sold:
Sold for this Community:
Avg. Response Time:
Community Key Facts
Age Restrictions
- 55+
Amenities & Lifestyle
- See Corbinton at Kildaire Farm amenities
- See Corbinton at Kildaire Farm clubs, activities, and classes
Homes in Community
- Total Homes: 60
- Home Types: Single-Family, Attached
Gated
- No
Construction
- Construction Dates: 2020 - Present
- Builder: Blue Heel Communities
Similar homes in this community


Popular cities in North Carolina

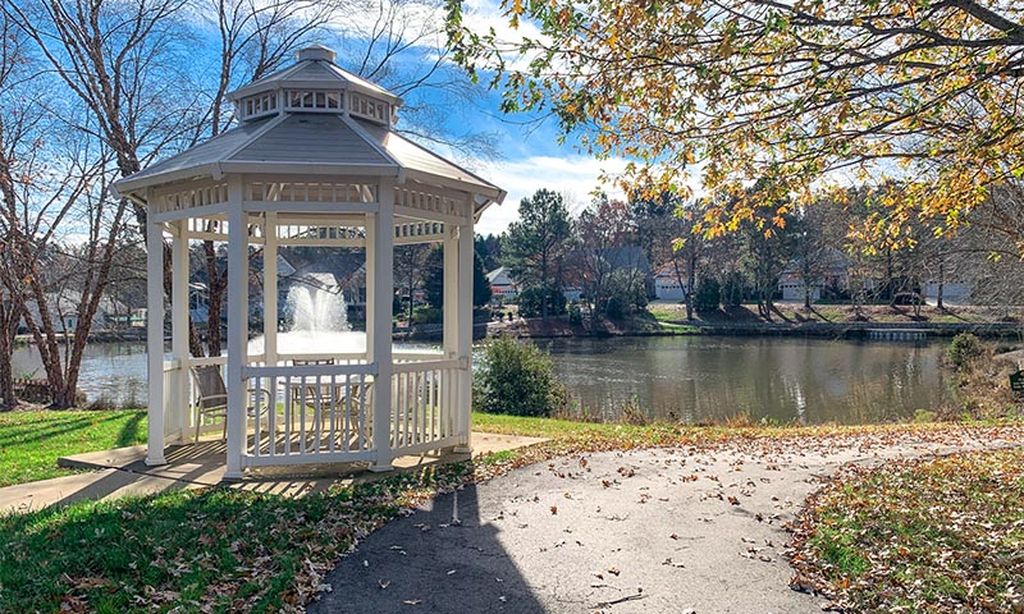
The following amenities are available to Corbinton at Kildaire Farm - Cary, NC residents:
- Lakes - Scenic Lakes & Ponds
- Parks & Natural Space
- Pet Park
There are plenty of activities available in Corbinton at Kildaire Farm. Here is a sample of some of the clubs, activities and classes offered here.
