-
Home type
Single family
-
Year built
2025
-
Lot size
12,014 sq ft
-
Price per sq ft
$178
-
HOA fees
$298 / Mo
-
Last updated
Today
-
Views
10
Questions? Call us: (765) 676-3057
Overview
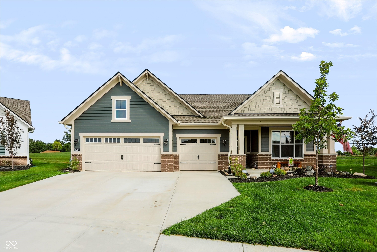
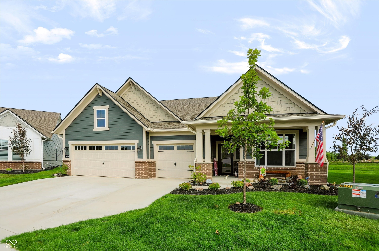
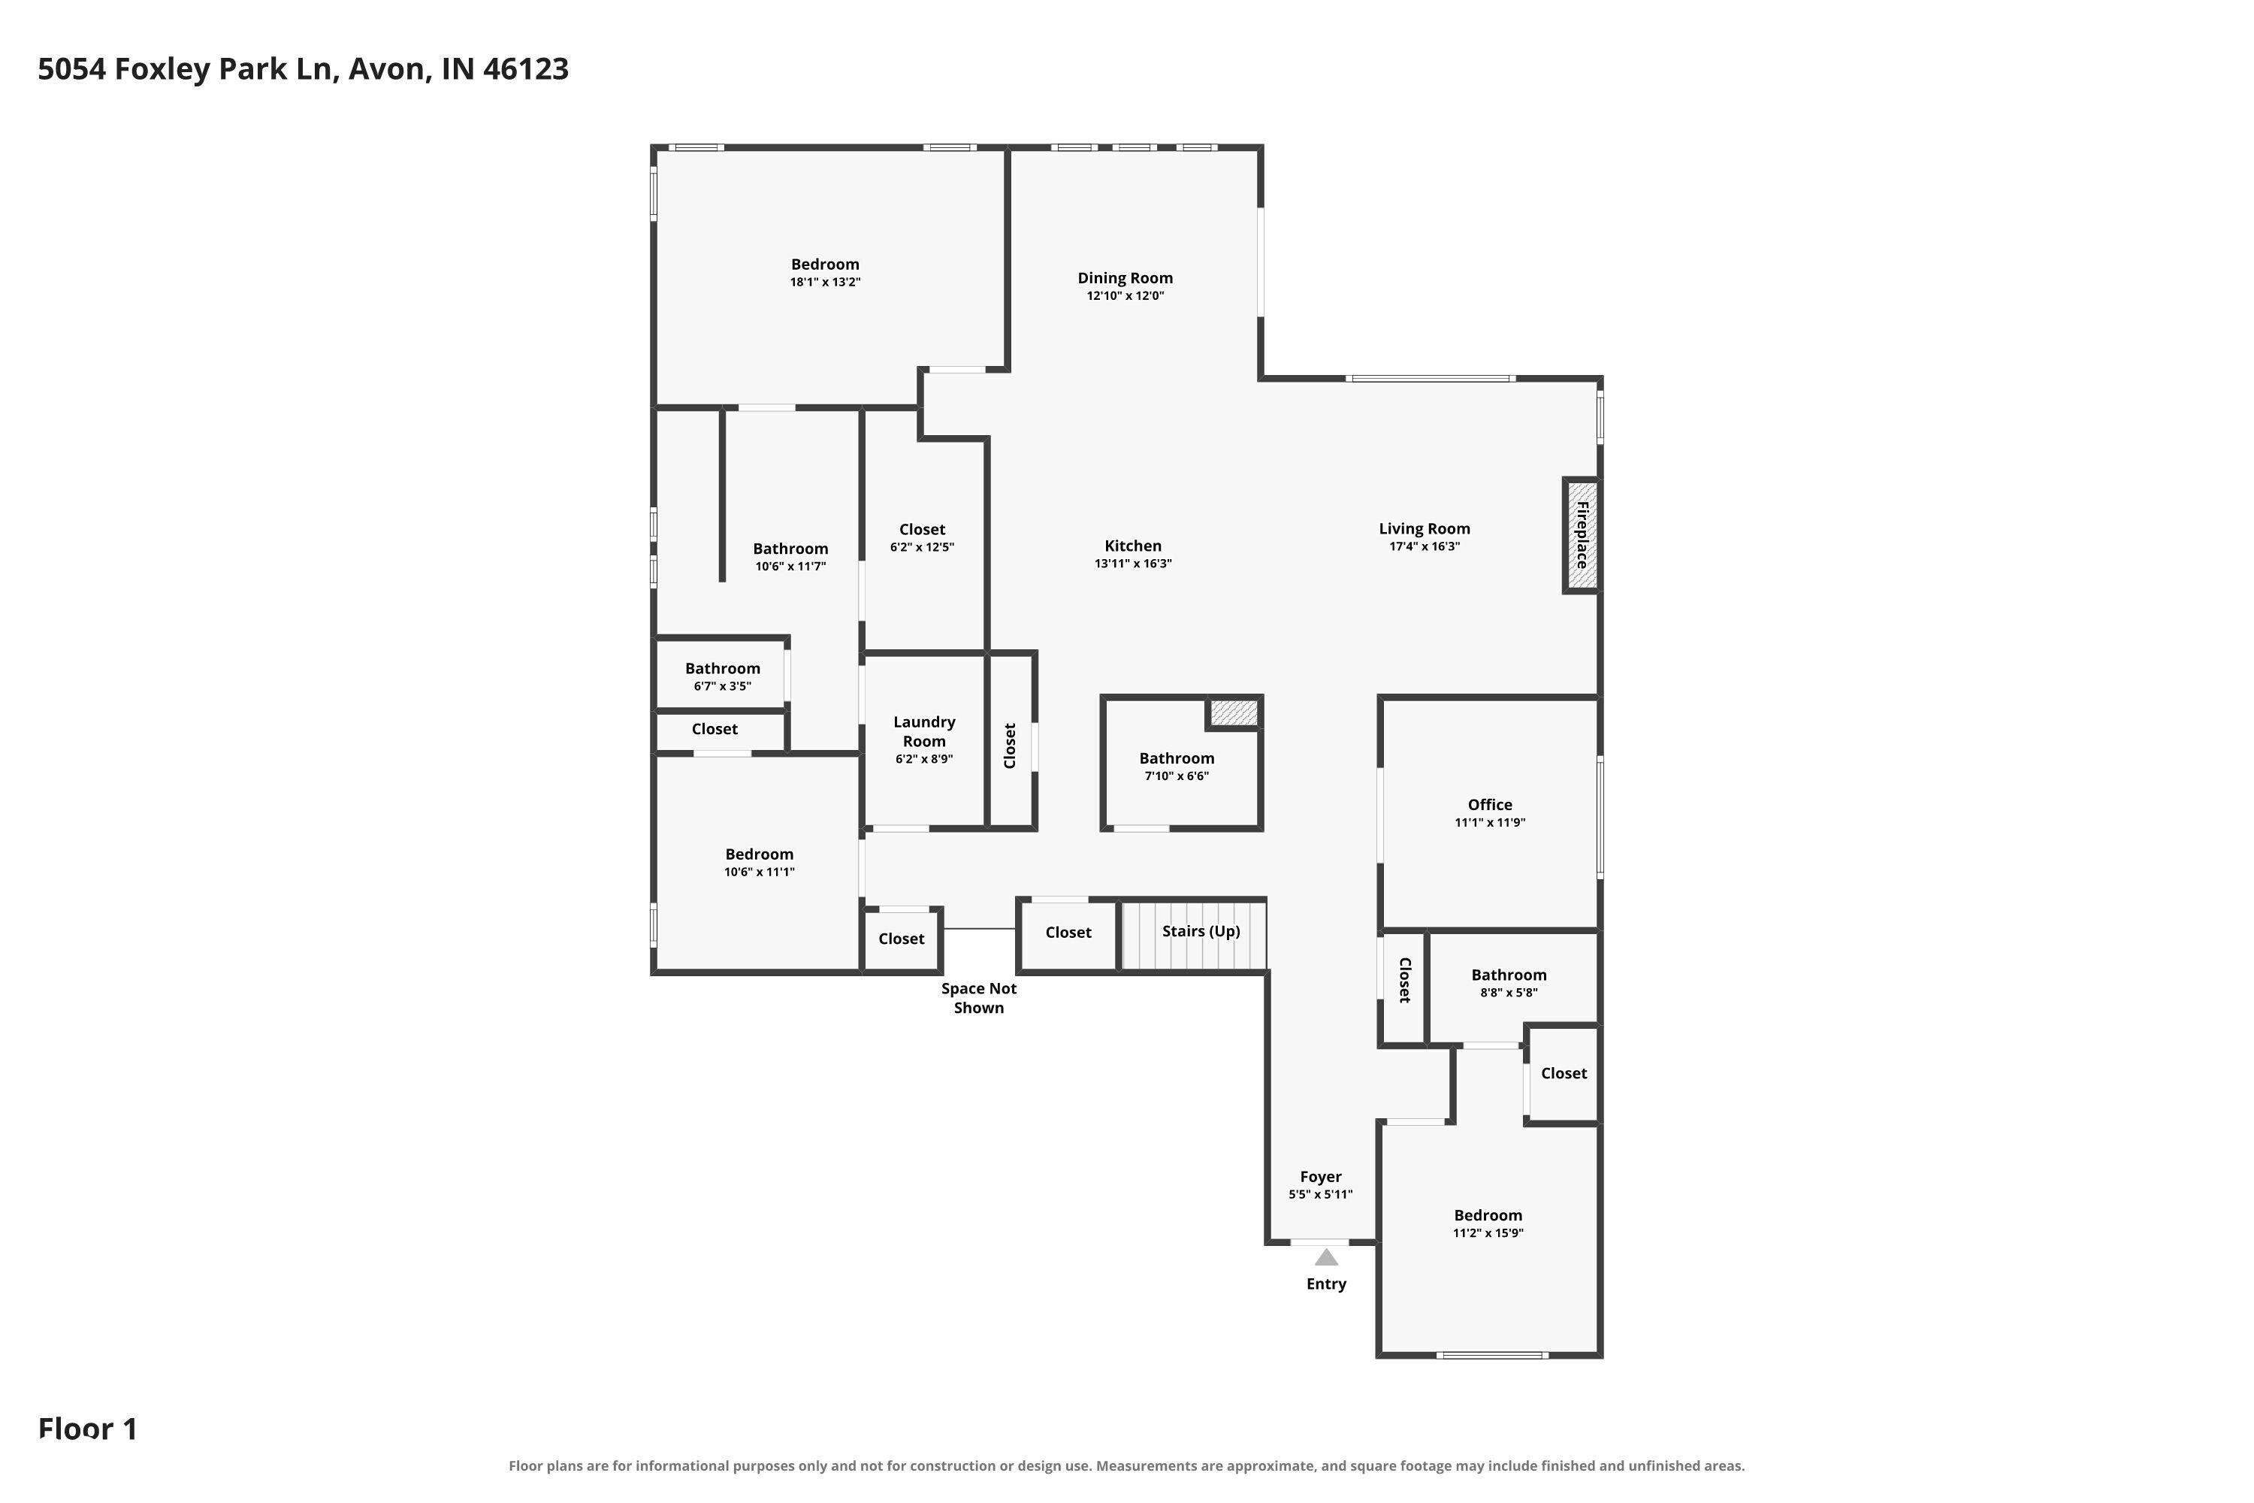
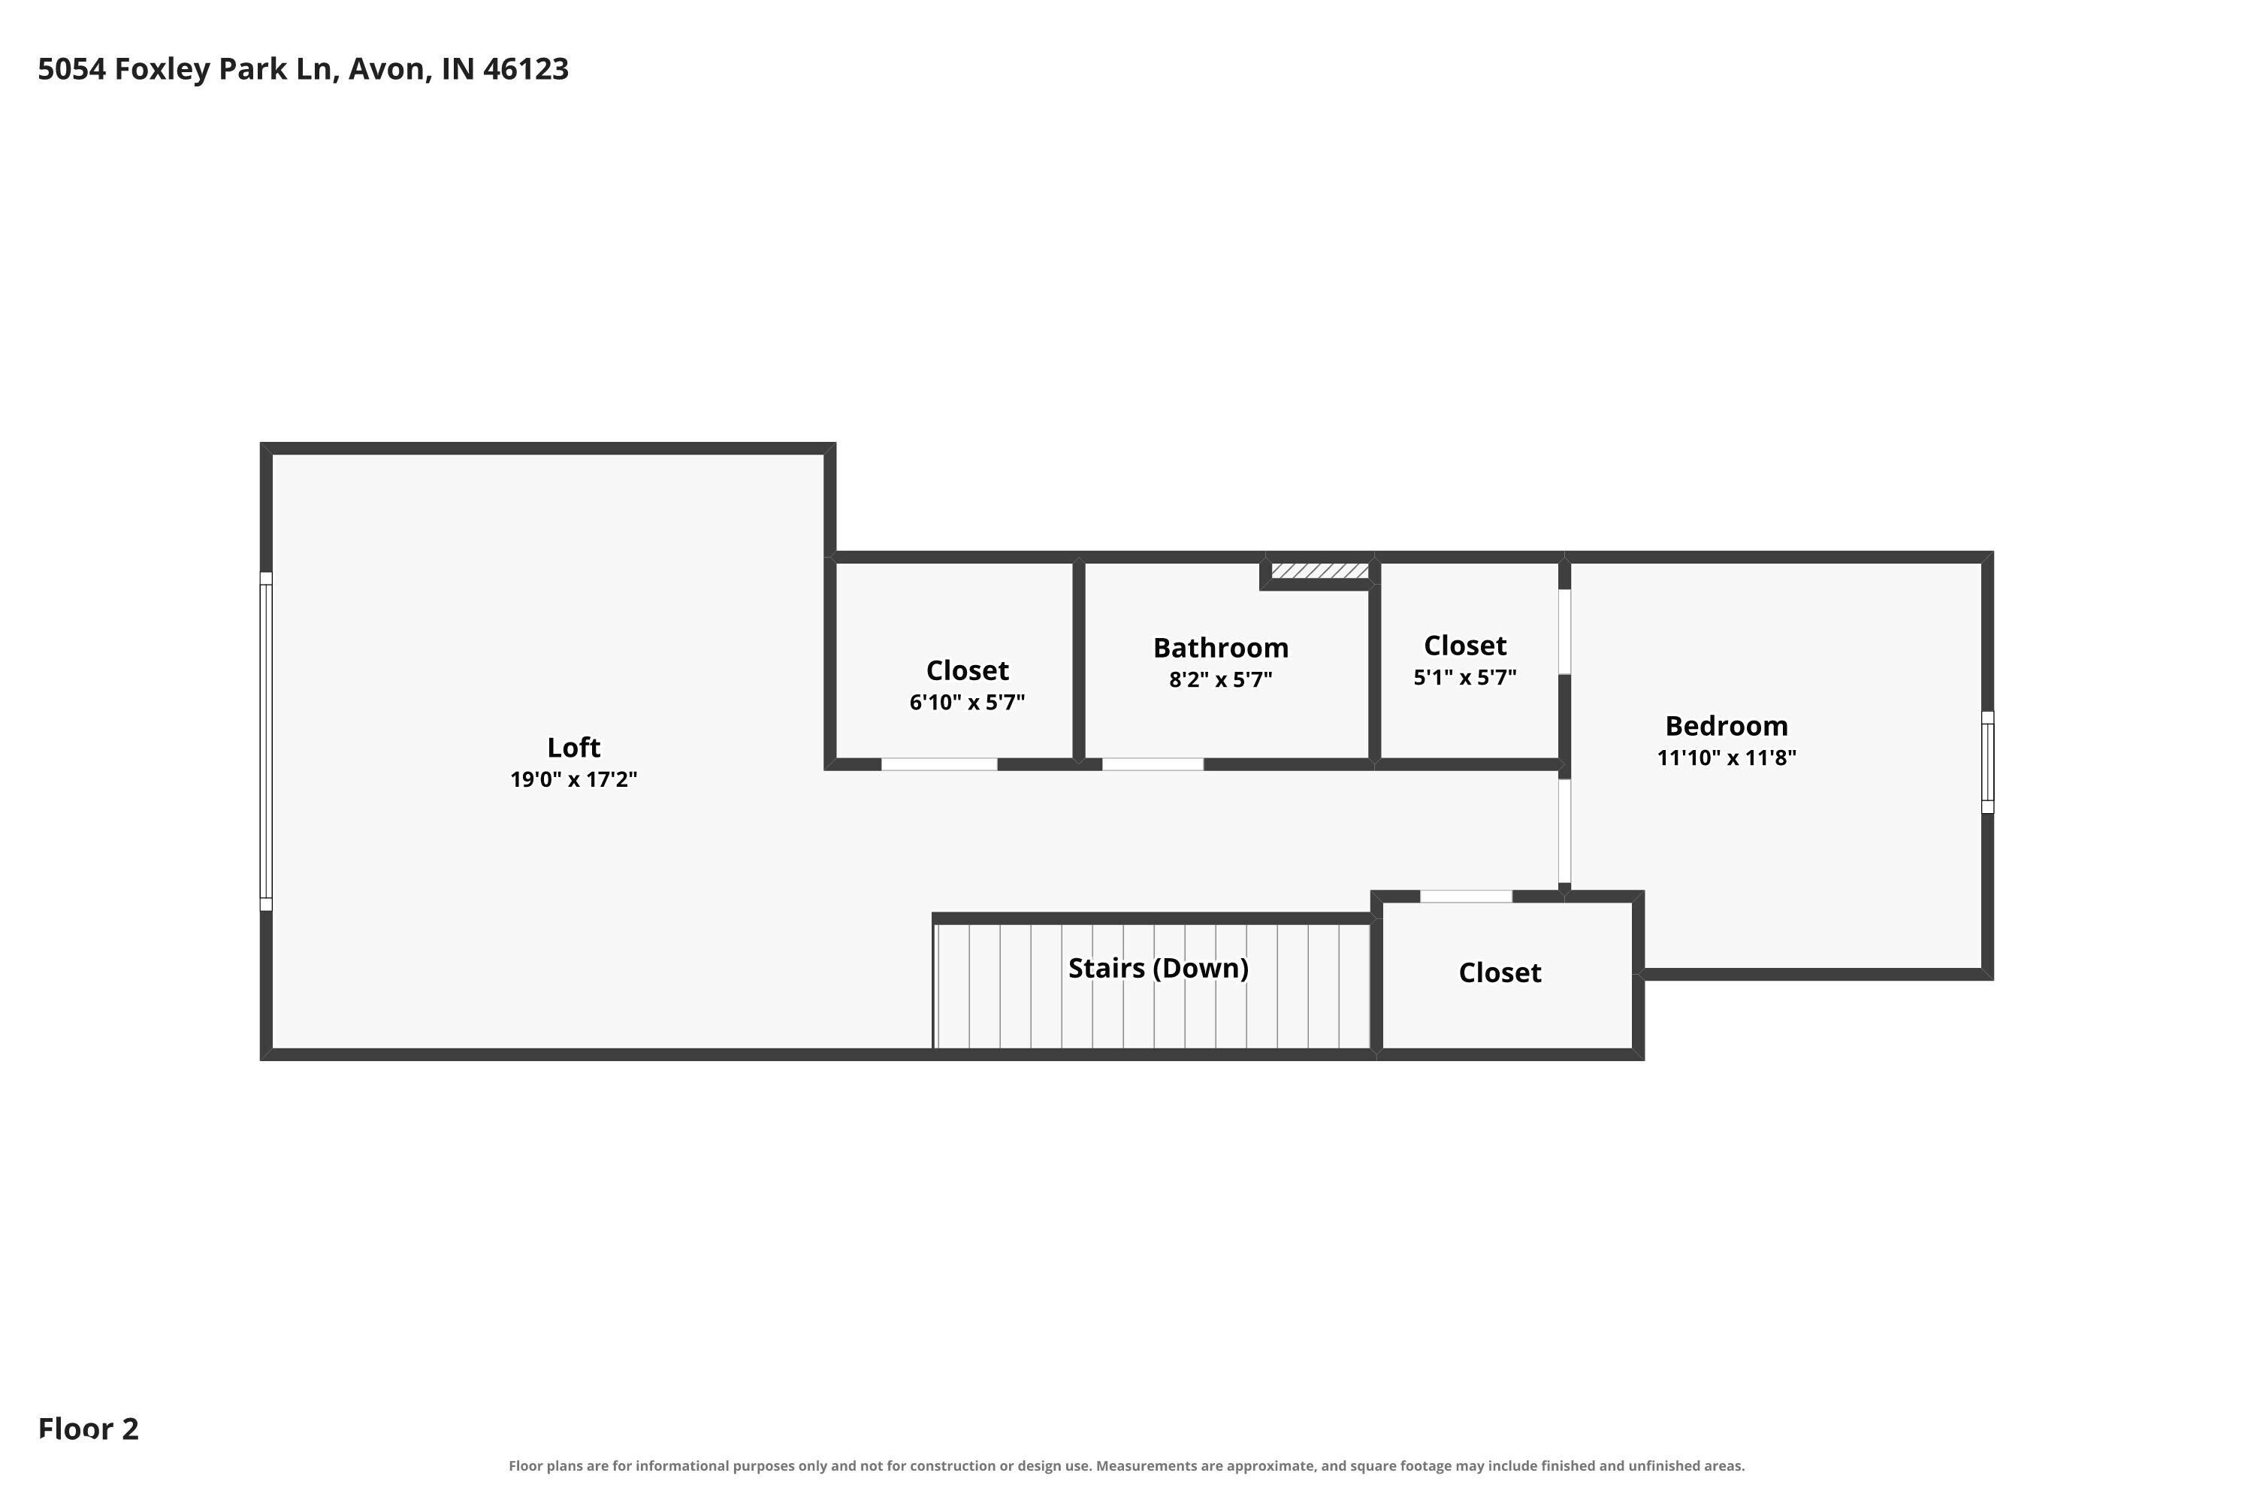
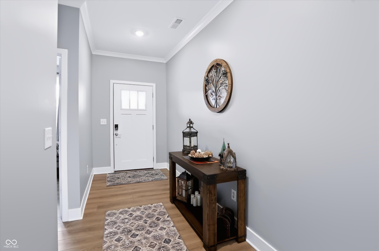
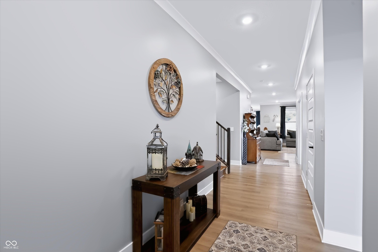
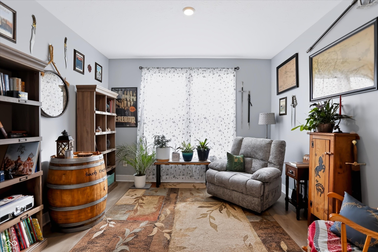
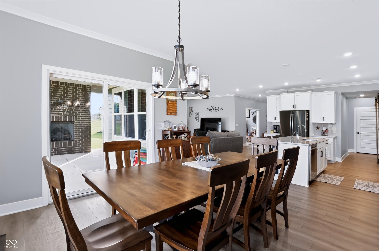
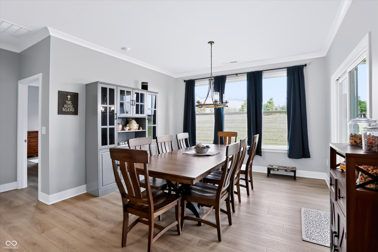
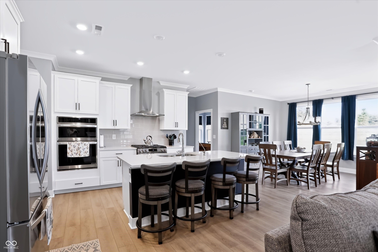
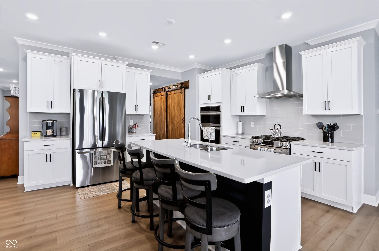
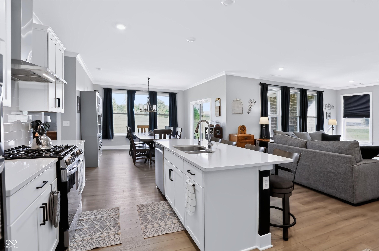
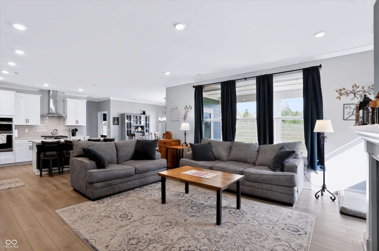
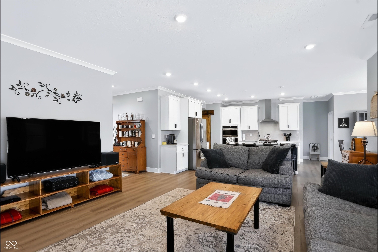
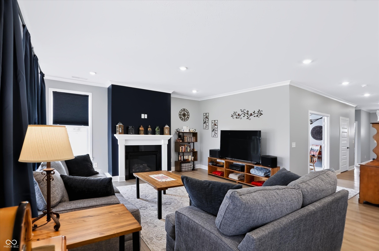
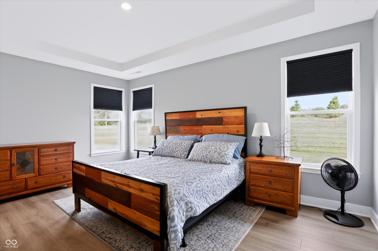
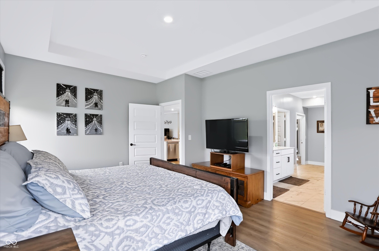
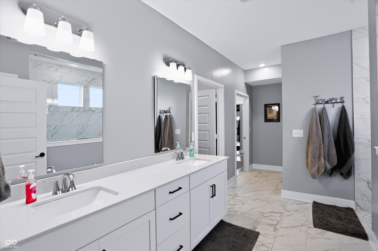
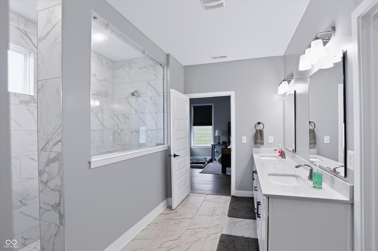
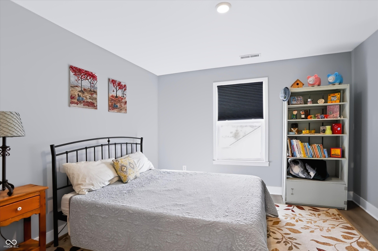
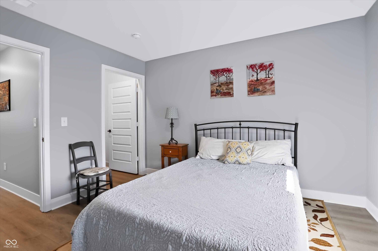
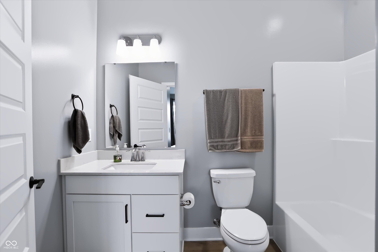
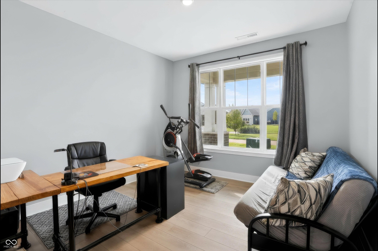
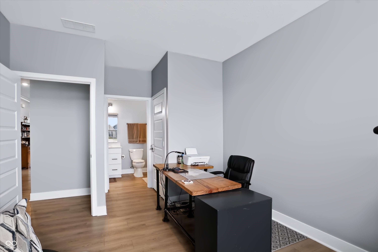
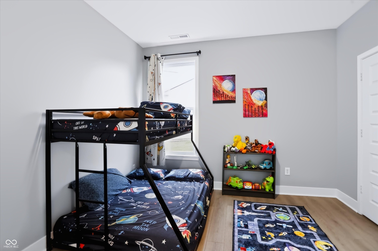
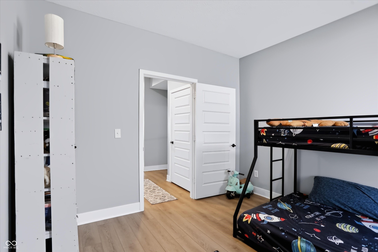
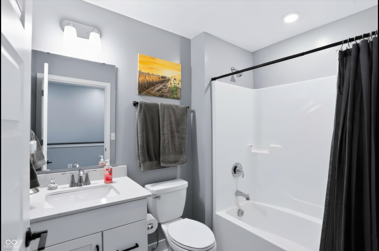
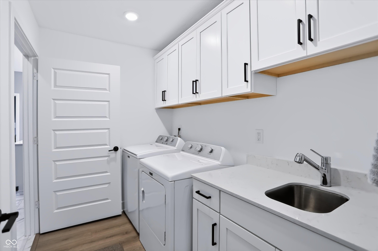
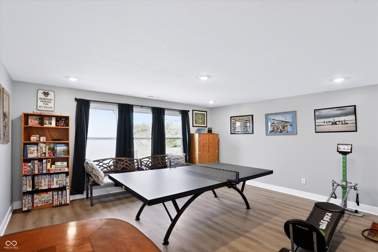
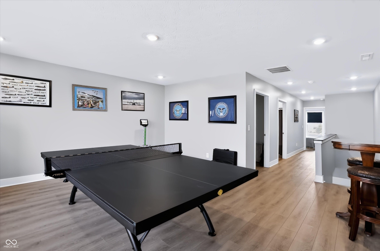
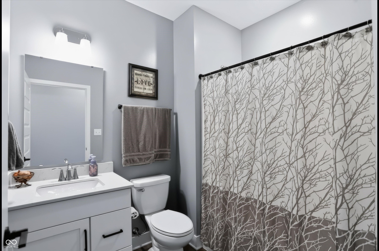
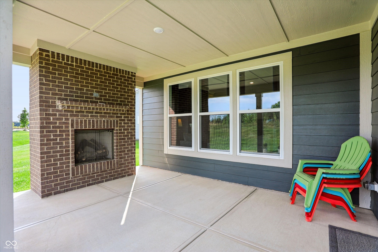
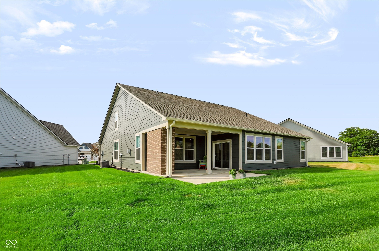
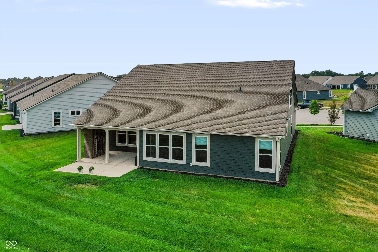
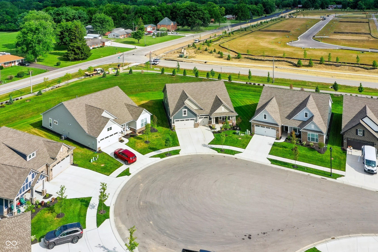
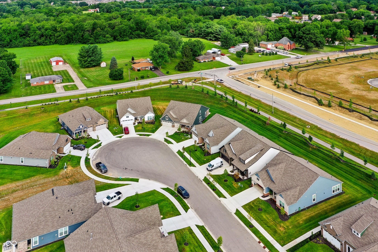
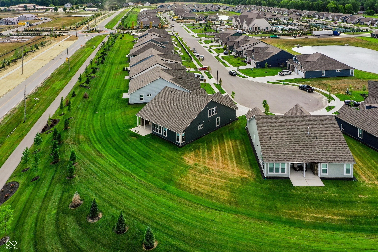
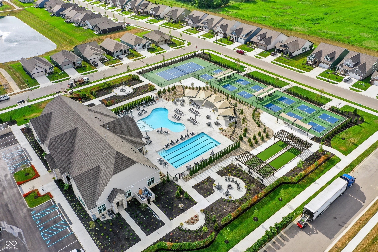

Welcome to effortless, resort-style living in one of Avon's most sought-after 55+ communities. Completed in October 2025 and barely lived in, this custom-finished ranch offers approximately 3,100 square feet - better than new, because the owners have already added the upgrades and finishing touches most builders leave undone. Designed for true single-level living, the home features 4 bedrooms and 4 full baths, with 3 bedrooms and 3 baths on the main level. Matching luxury vinyl plank flooring runs throughout, warmed by wood-finished stairs leading to a private upstairs suite, and fresh whole-house Sherwin-Williams "Duration" paint gives every room a move-in-ready feel. The kitchen is built for everyday ease and effortless entertaining: LG smart stainless appliances, double ovens, a microwave with air fryer, sealed quartz countertops, a large island with in-island water filter, and a custom barn-door pantry. The showstopper waits out back - a covered patio anchored by a warm gas fireplace, overlooking a private lot with a large berm for added seclusion. Gas fireplaces both inside and out keep comfort close at hand year-round. Additional comforts include a 3-car garage, whole-house water softener, custom blinds, storm doors, and a freshly sealed driveway. Every detail is handled - simply move in. Beyond your door, the clubhouse is a destination in itself, featuring pickleball and tennis courts, a golf simulator, fitness center, lap pool, and swimming pool, with an on-site coordinator planning a full monthly calendar of events. Best of all, this is maintenance-free living: the HOA handles snow removal, lawn care, mulch, trees, bushes, trash, and seasonal irrigation. Backed by a transferable 1-2-10 builder and appliance warranty, this home blends the peace of mind of new construction with the comforts of a fully finished, lovingly upgraded residence. Homes like this don't last long - come experience it for yourself.
Interior
Appliances
- Disposal, Gas Water Heater, Exhaust Fan, Microwave, Convection Oven, Gas Oven, Refrigerator, Water Heater, Water Softener Owned
Bedrooms
- Bedrooms: 4
Bathrooms
- Total bathrooms: 4
- Full baths: 4
Laundry
- Laundry Room
- Main Level
Cooling
- Central Air
Heating
- Forced Air, Natural Gas
Fireplace
- 1, Living Room,Outside
Features
- Laundry Facility, Kitchen/Dining Combo, Updated Kitchen, Stall Shower, Walk-In Closet(s), Attic Access, Bath Sinks Double Main, Built-in Features, Kitchen Island, Entrance Foyer, Hi-Speed Internet Availbl, Wired for Data, Pantry
Levels
- Two
Size
- 3,056 sq ft
Exterior
Private Pool
- No
Garage
- Garage Spaces: 3
- Attached
- Concrete
- Garage Door Opener
Carport
- None
Year Built
- 2025
Lot Size
- 0.28 acres
- 12,014 sq ft
Waterfront
- No
Water Source
- Public
Sewer
- Municipal Sewer Connected
Community Info
HOA Information
- Association Fee: $298
- Association Fee Frequency: Monthly
- Association Fee Includes: Clubhouse, Fitness Center, Maintenance, Maintenance Grounds, Pool, Snow Removal, Tennis Court(s), Trash, Clubhouse, Irrigation, Maintenance, Snow Removal
Senior Community
- No
Location
- City: Avon
- County/Parrish: Hendricks
- Township: Washington
Listing courtesy of: Brian Heaney, Mark Dietel Realty, LLC Listing Agent Contact Information: brian.heaney@markdietel.com
MLS ID: 22115915

Based on information submitted to the MLS GRID as of Jul 25, 2026, 04:26pm PDT. All data is obtained from various sources and may not have been verified by broker or MLS GRID. Supplied Open House Information is subject to change without notice. All information should be independently reviewed and verified for accuracy. Properties may or may not be listed by the office/agent presenting the information.
Easton Real Estate Agent
Want to learn more about Easton?
Here is the community real estate expert who can answer your questions, take you on a tour, and help you find the perfect home.
Get started today with your personalized 55+ search experience!
Want to learn more about Easton?
Get in touch with a community real estate expert who can answer your questions, take you on a tour, and help you find the perfect home.
Get started today with your personalized 55+ search experience!
Homes Sold:
55+ Homes Sold:
Sold for this Community:
Avg. Response Time:
Community Key Facts
Age Restrictions
- 55+
Amenities & Lifestyle
- See Easton amenities
- See Easton clubs, activities, and classes
Homes in Community
- Total Homes: 460
- Home Types: Single-Family
Gated
- No
Construction
- Construction Dates: 2025 - Present
- Builder: Lennar Homes
Similar homes in this community

Popular cities in Indiana

The following amenities are available to Easton - Avon, IN residents:
- Clubhouse/Amenity Center
- Multipurpose Room
- Fitness Center
- Community Kitchen
- Outdoor Pool
- Outdoor Patio
- Pickleball Courts
- Tennis Courts
- Bocce Ball Courts
- Walking & Biking Trails
- Lakes - Scenic Lakes & Ponds
There are plenty of activities available in Easton. Here is a sample of some of the clubs, activities, and classes offered here.
- Bocce Ball
- Biking
- Fitness Classes
- Pickleball
- Social Events
- Swimming
- Tennis
- Walking
